This is a carousel with tiles that activate property listing cards. Use the previous and next buttons to navigate.
1/1
$1,067,000
This is a carousel with tiles that activate property listing cards. Use the previous and next buttons to navigate.
1/1
Property Description
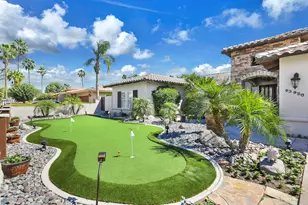
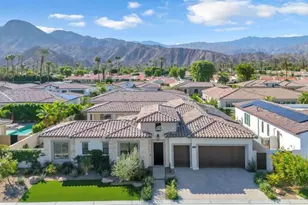
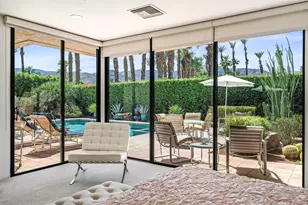
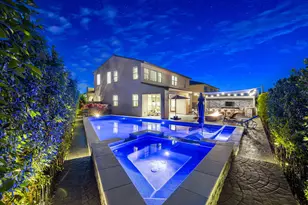
Welcome to Stella at University Park, a new community located in Palm Desert, which is close to Palm Springs. Homesite 144 is a new construction home that is situated at the corner of the community backing the mountain views. The Pulsar floorplan features 5 bedrooms, with 4.5 bathrooms, and is 3609 sq. ft, with a 2-car garage. Upon entering the home you first notice the dramatic two story foyer, the kitchen features a large island with plenty of work space, luxury cabinets, bright open space with ample light. The primary bedroom is private and tucked in at the back of the home, while the multi-generational suite is located at the front of the home, complete with private living area and bath. Flanking the Multi-generational suite is the private office perfect for a quiet work from home day. The upstairs features 3 more bedrooms and loft perfect for a movie night. Highlights of the home are bright open spaces, entertaining areas and large sliders leading out to the rear yard. The community amenities include two pools, pickleball and bocce ball courts, gym, dog park, plus a community room. Homesite 144, still offers the opportunity to select your flooring. Estimated winter close. Photos provided are of the model home.
Full Property Details
Full Property Details for 75187 Tubman St
General
- Sold For: $1,067,000
- HOA FEE: $300/month
- Status: Closed
- Type: Single Family
- Source: MRMLS
- MLS ID: OC25243638
- Added to Site: 266 day(s) ago
Interior
- Rooms/Areas: Walk-In Closet, Primary Bedroom, Walk-In Pantry, Laundry, Bonus Room, Office, Kitchen, Great Room, Primary Bathroom
- Fireplace: Yes
- Fireplace(s): Gas, Family Room
- Eating Areas: Dining Room
- Appliances: Microwave, Refrigerator, Water Line to Refrigerator, Double Oven, Dishwasher
- Flooring: Carpet
Rooms
Bathrooms
- Total Bathrooms: 5
- Full Bathrooms: 4
- Half Bathrooms: 1
Bedrooms
- Total Bedrooms: 5
Other Rooms
- Laundry: Inside, Individual Room
Additional Information
- Shared Amenities: Spa/Hot Tub, Picnic Area, Management, Pickleball, Pool, Firepit, Outdoor Cooking Area, Barbecue, Bocce Ball Court, Meeting Room, Maintenance Grounds, Gym/Exercise Room, Playground, Dog Park
- Pool Description: Association, Community
- Spa Description: Association, Community
Exterior
- Deck/Patio: Covered, Patio
Parking
- Garage: Yes
- Garage Spaces: 2
- Parking: Tandem Garage, Garage Door Opener
Location
- County: Riverside
- Subdivision: Other (OTHR)
- Driving Directions: Portola Road to College Drive, turn right on Radford Drive
- Direction Faces: North
School Information
- School District: Palm Springs Unified
- Elementary School: RANMIR
- High School: RANMIR
Community
- Community Features: Gutters, Curbs, Street Lights, Sidewalks, Park
- Assoc. Name: First Service Residential
Heating & Cooling
- Cooling Type: Heat Pump
- Heating Type: Heat Pump
Utilities
- Sewer: Public Sewer
- Water: Public
Structural Information
- Architectural Style: Modern, Spanish
- Structure Type: Single Family Residence
- Builder: Toll Brothers
- Construction: Stucco, Drywall Walls
- Foundation: Slab
- Roof: Concrete, Tile
- Common Walls: No Common Walls
- Windows: Screens
- Doors: Sliding Doors
- Disability Access: None
- Entry Location: Front
- Stories/Levels: Two
- Stories Description: Two
- Square Feet: 3,609
- Year Built: 2026
- Year Built Source: Builder
- Property Condition: Under Construction
Lot Features
- Property View: Mountain(s), Neighborhood
- Lot Size (Acres): 0.1733
- Lot Size Source: Builder
- Irrigation System: Sprinkler System
- Zoning: RES
- Lot Description: Level, No Landscaping, Drip Sprinkler System
- Fencing (Description): Block
Green Features
- Energy Generation: Solar
Financial Considerations
- Price Per Sq. Ft.: $295.65
- Association Fee: $300
- Assoc Fee Freq.: Monthly
Disclosures and Reports
- Special Conditions: Standard
Listed and Sold by Toll Brothers Real Estate, Inc, Jennifer Robertson

Get Pre-Approved Today
Schools
Schools serving 75187 Tubman St
School District:Palm Springs Unified School District
| Name | Grades | Distance |
|---|---|---|
Rancho Mirage Elementary School 42-985 Indian Trail Rd., Rancho Mirage, CA 92270 | K-5 | 4.1 mi |
Nellie N. Coffman Middle School 34-603 Plumley Rd., Cathedral City, CA 92234 | 6-8 | 4.8 mi |
Rancho Mirage High 31001 Rattler Road, Rancho Mirage, CA 92270 | 9-12 | 4.7 mi |
Disclaimer:
School attendance boundaries provided by ATTOM Data Solutions and are for reference only. Contact the school directly to verify enrollment eligibility.
Price & Sales History for 75187 Tubman St
Date
Details
Price
Change
Source
5/29/2026
Sold
$1,067,000
-4.05%
MLS
10/24/2025
Listed
$1,112,000
—
MLS
Disclaimer: Historical sales information is derived from public records provided by the county offices. Information is not guaranteed and should be independently verified.
75187 Tubman Street, Palm Desert, CA 92211 (MLS# OC25243638) is a Single Family property that was sold at $1,067,000 on May 29, 2026. Want to learn more about 75187 Tubman Street? Do you have questions about finding other Single Family real estate for sale in Palm Desert? You can browse all Palm Desert real estate or contact a Coldwell Banker agent to request more information.