This is a carousel with tiles that activate property listing cards. Use the previous and next buttons to navigate.
1/1
$1,287,500
This is a carousel with tiles that activate property listing cards. Use the previous and next buttons to navigate.
1/1
Property Description
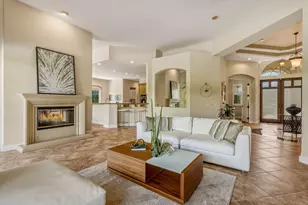
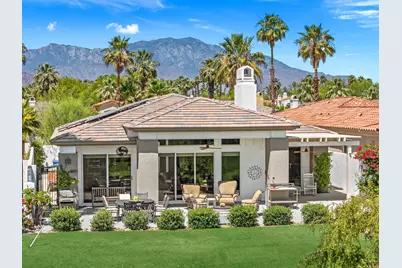
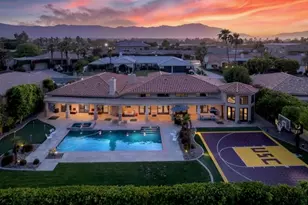
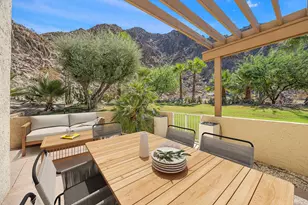
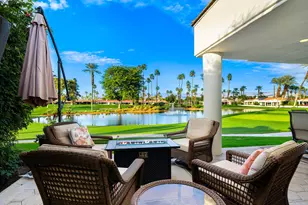
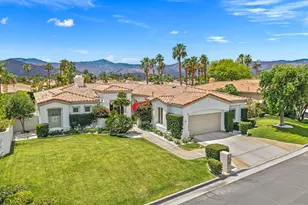
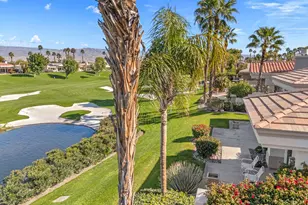
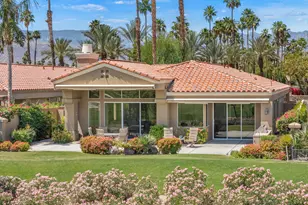
A rare opportunity to own the highly sought-after Bougainvillea 1 floor plan in prestigious Indian Ridge Country Club. Perfectly positioned on an elevated east-facing lot overlooking the 16th hole of the Grove Course, one of two Arnold Palmer-designed championship golf courses, this beautifully updated residence captures breathtaking golf course views and the essence of desert club living. Offering approximately 2,430 square feet, this desirable floor plan features 3 spacious ensuite bedrooms, plus a powder bath for guests, creating the ideal blend of comfort and functionality. Thoughtfully upgraded throughout, nearly every surface of the home has been enhanced with quality finishes and improvements. Recent updates include owned solar, paved driveway, new garage doors, updated flooring, remodeled cabinetry, refreshed exterior paint, tiled entry and covered patio, and an extensively updated primary bathroom designed as a luxurious private retreat. One guest suite features a Safe Step Jacuzzi tub, offering added comfort and accessibility. Designed for effortless indoor-outdoor living, the expansive rear patio provides the perfect setting for entertaining, morning coffee, or relaxing while enjoying serene golf course views and stunning desert sunrises around the beautiful outdoor fire-pit. Adding to the appeal, the property is registered with Club Membership available immediately with no wait - an exceptional opportunity to begin enjoying the renowned lifestyle and amenities of Indian Ridge right away.
Full Property Details
Full Property Details for 670 Mesa Grande Dr
General
- Sold For: $1,287,500
- HOA FEE: $619/month
- Status: Closed
- Type: Single Family
- Source: Desert_Area_Palm_Springs
- MLS ID: 219152023
- Added to Site: 2 day(s) ago
Interior
- Rooms/Areas: Great Room, Dining Area
- Interior Features: Bar, Open Floorplan, High Ceilings (9 Ft+)
- Fireplace: Yes
- Number of Fireplaces: 1
- Fireplace(s): Great Room, Gas
- Eating Areas: Breakfast Counter/Bar, Dining Area
- Appliances: Dryer, Gas Cooktop, Microwave Oven, Self Cleaning Oven, Washer, Refrigerator, Disposal, Dishwasher
- Furnished: Yes
- Furnishings: Furnished
- Flooring: Vinyl
- Windows/Treatment: Shutters
Rooms
Bathrooms
- Total Bathrooms: 4
- Full Bathrooms: 3
- Half Bathrooms: 1
- Bathroom Features: Double Vanity(s), Tile Shower
Bedrooms
- Total Bedrooms: 3
- Main Level Bedroom: Yes
- Bedroom Features: Main Floor Primary Bedroom, Walk-In Closet
Other Rooms
- Kitchen: Remodeled
- Laundry: Individual Room
Additional Information
- Shared Amenities: Controlled Access, Pet Rules, Management
- Security/Safety: 24 Hour Security, Gated Community
Exterior
- Deck/Patio: Brick - Tile, Covered
Parking
- Garage: Yes
- Garage Spaces: 2
- Total Spaces: 2
- Parking: Golf Cart Garage, Driveway, Garage Door Opener, Direct Entrance
- Garage Description: Attached
Location
- Area: 324 - Palm Desert East
- County: Riverside
- Subdivision: Indian Ridge
- Cross Streets: Indian Ridge Drive and Tomahawk
- Direction Faces: Leisure Faces East
Community
- Gated community: Yes
- Golf course: Yes
- Association: Yes
- Assoc. Fees Include: Cable TV, Trash
- Pet Restrictions: Association Pet Rules
Heating & Cooling
- Cooling Type: Air Conditioning, Central Air
- Heating Type: Central, Forced Air
- Heating Fuel: Natural Gas
- Water Heater: Gas
Utilities
- Sewer: In, Connected and Paid
- Water District: CVWD
- Water: Water District
- TV Service: Cable TV
Structural Information
- Builder: Sunrise Corp
- Model: Bougainvillea 1
- Exterior Const.: Stucco
- Foundation: Slab
- Roof: Tile
- Doors: Sliding Doors
- Sprinklers: Yes
- Disability Access: No Interior Steps
- Entry Location: Ground Level - No Steps
- Stories/Levels: 1
- Square Feet: 2,430
- Sq. Ft. Source: Assessor
- Year Built: 1998
- Year Built Source: Assessor
- Property Condition: Updated/Remodeled
- Other Struct. Feat.: Solar System Owned
Lot Features
- Mountain views: Yes
- Lot Size (Sq. Ft.): 7,405
- Lot Size Source: Assessor
- Irrigation System: Sprinkler System, Sprinkler Timer
- Lot Description: Landscaped, Utilities Underground
- Fencing (Description): Stucco Wall
Financial Considerations
- Price Per Sq. Ft.: $565
- Association Fee: Yes
- Assoc Fee Freq.: Monthly
- Assoc Fee /Month: $619
- Terms: Conventional, Owner May Carry, Cash to New Loan, Cash
Disclosures and Reports
- APN: 632610029
Listed by Equity Union, DW & Associates
Sold by DW & Associates
Get Pre-Approved Today
Schools
Schools serving 670 Mesa Grande Dr
School District:Desert Sands Unified School District
| Name | Grades | Distance |
|---|---|---|
Ronald Reagan Elementary School, Palm Desert, CA 39-800 Liberty Dr., Palm Desert, CA 92211 | K-5 | 1.4 mi |
Colonel Mitchell Paige Middle School 43-495 Palm Royale Dr., La Quinta, CA 92253 | 6-8 | 2.2 mi |
Palm Desert High School 74-910 Aztec Rd., Palm Desert, CA 92260 | 9-12 | 1.6 mi |
Disclaimer:
School attendance boundaries provided by ATTOM Data Solutions and are for reference only. Contact the school directly to verify enrollment eligibility.
Price & Sales History for 670 Mesa Grande Dr
Date
Details
Price
Change
Source
8/31/2026
Sold
$1,287,500
—
MLS
Disclaimer: Historical sales information is derived from public records provided by the county offices. Information is not guaranteed and should be independently verified.

670 Mesa Grande Drive, Palm Desert, CA 92211 (MLS# 219152023) is a Single Family property that was sold at $1,287,500 on August 31, 2026. Want to learn more about 670 Mesa Grande Drive? Do you have questions about finding other Single Family real estate for sale in Palm Desert South? You can browse all Palm Desert South real estate or contact a Coldwell Banker agent to request more information.