This is a carousel with tiles that activate property listing cards. Use the previous and next buttons to navigate.
1/1
$627,050
This is a carousel with tiles that activate property listing cards. Use the previous and next buttons to navigate.
1/1
Property Description
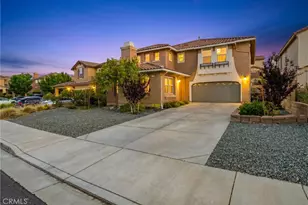
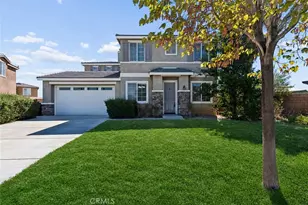
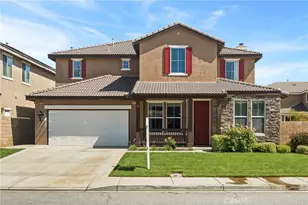
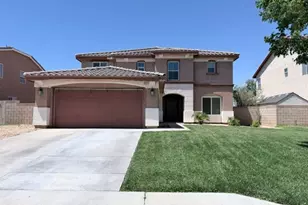
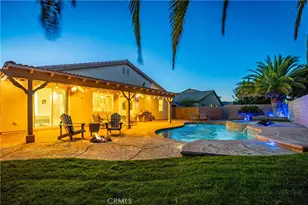
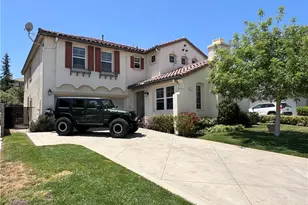
Welcome to Similax Ct in the sought-after Ana Verde community of Palmdale, where architectural scale, modern elegance, and designer-inspired finishes create an exceptional living experience. From the moment you arrive, this stunning home impresses with soaring ceilings, expansive windows, abundant natural light, rich wood shutters, and luxury vinyl plank flooring throughout much of the home. The dramatic formal living area is framed by towering ceilings and striking architectural lines, creating an airy yet sophisticated atmosphere. A private office/bonus room at the front of the home offers exceptional versatility with double-door entry, built-ins, and a beautifully appointed fireplace, making it the ideal executive office or media lounge. Designed for both elevated entertaining and comfortable everyday living, the open-concept floorplan seamlessly connects the dining room, expansive 2nd living room, informal dining area, and spacious kitchen. The 2nd living area fireplace creates a warm focal point, while the kitchen features a large center island with breakfast bar seating, generous cabinetry. Sliding glass doors create effortless indoor-outdoor flow to the backyard. A desirable downstairs bedroom and adjacent bathroom with walk-in shower provide flexibility for guests or multigenerational living. Upstairs, the oversized landing offers the perfect setting for a secondary lounge or workspace. The luxurious primary suite is a true retreat featuring a spa-inspired designer bathroom with floating dual vanities, vessel sinks, sleek custom mirrors, oversized walk-in rain shower, freestanding soaking tub, and a custom-style walk-in closet. Two oversized secondary bedrooms, a dual-sink secondary bathroom, and upstairs laundry room with cabinetry complete the second level. Additional highlights include finished garage walls, electric vehicle charging station, oversized driveway and paver patio. Ideally located near parks, schools, and convenient freeway access.
Full Property Details
Full Property Details for 2808 Similax Ct
General
- Sold For: $627,050
- HOA FEE: $73/month
- Status: Closed
- Type: Single Family
- Source: MRMLS
- MLS ID: SR26104884
- Added to Site: 105 day(s) ago
Interior
- Rooms/Areas: Walk-In Closet, Laundry, Bonus Room, See Remarks, Kitchen, Living Room, Family Room, Loft, Primary Suite, Den
- Interior Features: High Ceilings, Pantry, Recessed Lighting, Two-Story Ceilings, Open Floorplan
- Fireplace: Yes
- Fireplace(s): Bonus Room, Family Room
- Eating Areas: Breakfast Counter/Bar, Dining Room, See Remarks
- Appliances: Gas Cooktop, Disposal, Gas Range, Dishwasher
- Flooring: Tile, Vinyl
Rooms
Bathrooms
- Total Bathrooms: 3
- Full Bathrooms: 3
Bedrooms
- Total Bedrooms: 4
Other Rooms
- Laundry: Individual Room, Upper Level
Additional Information
- Shared Amenities: Playground, Other
- Pool Description: None
- Spa Description: None
Exterior
- Deck/Patio: Brick
Parking
- Garage: Yes
- Garage Spaces: 2
- Parking: Garage (Direct Access)
Location
- County: Los Angeles
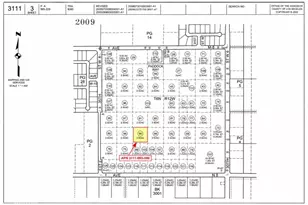
- Driving Directions: From Ave S, North on Parkwood, Right on Jasmine, Left on Similax.
School Information
- School District: Other
Community
- Community Features: Curbs, Street Lights, Sidewalks, Park
- Assoc. Name: PMP
Heating & Cooling
- Cooling Type: Dual, Central Air
- Heating Type: Central
Utilities
- Sewer: Public Sewer
- Water: Public
Structural Information
- Architectural Style: Traditional
- Structure Type: Single Family Residence
- Construction: Stucco
- Foundation: Slab
- Roof: Tile
- Common Walls: No Common Walls
- Windows: Plantation Shutters
- Entry Location: 1
- Stories/Levels: Two
- Stories Description: Two
- Square Feet: 3,058
- Sq. Ft. Source: Assessor
- Year Built: 2008
- Year Built Source: Assessor
- Property Condition: Turnkey, Updated/Remodeled
Lot Features
- Property View: Neighborhood, Hills
- Lot Size (Acres): 0.167
- Lot Size Source: Assessor
- Irrigation System: Sprinkler System
- Lot Description: Lot 6500-9999, Park Nearby, Sprinkler System, Back Yard
- Fencing (Description): Block
Financial Considerations
- Price Per Sq. Ft.: $205.05
- Association Fee: $73
- Assoc Fee Freq.: Monthly
Disclosures and Reports
- Special Conditions: Standard
Listed by Berkshire Hathaway HomeServices Troth, Realtors, Karen Goddard
Sold by Beverly and Company, Inc., Kristina Kavurmadzian

Get Pre-Approved Today
Schools
Schools serving 2808 Similax Ct
School Districts:Antelope Valley Union Joint High School District, Westside Union Elementary School District
| Name | Grades | Distance |
|---|---|---|
Anaverde Hills School 2902 Greenbrier Street, Palmdale, CA 93551 | K-7 | 0.2 mi |
Gregg Anderson Academy 5151 West Avenue N, Palmdale, CA 93551 | K-8 | 5.3 mi |
Hillview Middle School, Palmdale, CA 40525 Peonza Lane, Palmdale, CA 93551 | 6-8 | 4.4 mi |
Highland High School, Palmdale, CA 39055 25th Street West, Palmdale, CA 93551 | 9-12 | 2 mi |
Disclaimer:
School attendance boundaries provided by ATTOM Data Solutions and are for reference only. Contact the school directly to verify enrollment eligibility.
Price & Sales History for 2808 Similax Ct
Date
Details
Price
Change
Source
7/16/2026
Sold
$627,050
1.38%
MLS
5/13/2026
Listed
$618,500
—
MLS
Disclaimer: Historical sales information is derived from public records provided by the county offices. Information is not guaranteed and should be independently verified.
2808 Similax Court, Palmdale, CA 93551 (MLS# SR26104884) is a Single Family property that was sold at $627,050 on July 16, 2026. Want to learn more about 2808 Similax Court? Do you have questions about finding other Single Family real estate for sale in Palmdale? You can browse all Palmdale real estate or contact a Coldwell Banker agent to request more information.