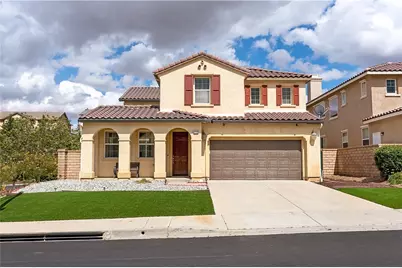
This is a carousel with tiles that activate property listing cards. Use the previous and next buttons to navigate.
1/1
$585,000
This is a carousel with tiles that activate property listing cards. Use the previous and next buttons to navigate.
1/1
Property Description
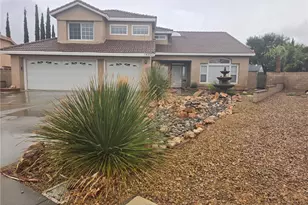
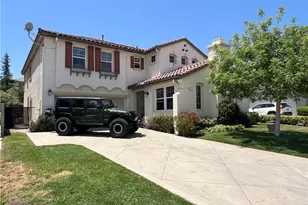
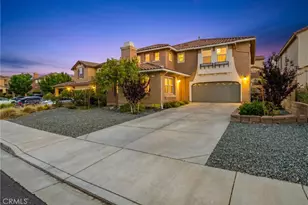
Welcome to the Good Life! This is a rare John Laing home. The style, sophistication and quality of a John Laing home is second to none. This beautiful home has over 2800 sq. feet of living space and is located in the exclusive neighborhood of AnaVerde Hills. The home has 4 bedrooms and 3 baths, the Master bedroom has an attached retreat area that can be used for morning Yoga, an afternoon book, or cozy up for a late night movie. The Master bedroom also features a balcony and oversized bathroom and closet. Imaging this, walking through the front door of your home and you are greeted by a living room that is separate from the rest of the home, as you proceed down a long hallway you come upon a pair of French doors that opens up to a delightful courtyard perfect for reading emails and keeping up with social media while enjoying a nice cup of morning coffee, once back inside the home you are met by the charming formal dining room, then continue on to the large light and bright kitchen with granite counter tops and a huge island, the kitchen opens up to the family room with large windows and a relaxing fireplace for those cool winter nights, walk through a second pair of French doors to a quaint backyard perfect for summer BBQ's and friends/family gatherings. This home also features new wood like flooring on the first level, an upstairs laundry room and a 3 car garage. The AnaVerde Hills neighborhood features 2 parks, an elementary school, walking/bike trails, mountains and private security patrol. Don't wait be the first to make an offer. This home will not last long on the market!
Full Property Details
Full Property Details for 37224 Pergola Terrace
General
- Sold For: $585,000
- HOA FEE: $82/month
- Status: Closed
- Type: Single Family
- Source: MRMLS
- MLS ID: SR26116638
- Added to Site: 145 day(s) ago
Interior
- Rooms/Areas: Walk-In Closet, Separate Family Room, Walk-In Pantry, Laundry, All Bedrooms Up, Kitchen, Living Room, Family Room, Primary Suite, Retreat, Primary Bathroom
- Interior Features: Ceiling Fan(s), Pantry, Recessed Lighting, Open Floorplan, Tile Counters, Granite Counters
- Fireplace: Yes
- Fireplace(s): Family Room
- Eating Areas: Breakfast Counter/Bar, Dining Room
- Appliances: Gas Cooktop, Disposal, Microwave, Gas Water Heater, Dishwasher
- Flooring: Tile, Carpet, Laminate
Rooms
Bathrooms
- Total Bathrooms: 3
- Full Bathrooms: 2
- Half Bathrooms: 1
Bedrooms
- Total Bedrooms: 4
Other Rooms
- Laundry: Gas Dryer Hookup, Upper Level, Washer Hookup
Additional Information
- Shared Amenities: Hiking Trails, Guard, Biking Trails
- Pool Description: None
- Spa Description: None
Exterior
- Deck/Patio: Front Porch, Concrete, Open Patio, Slab, Rear Porch
Parking
- Garage: Yes
- Garage Spaces: 3
- Parking: Driveway Up Slope From Street, Garage (Direct Access), Garage (Single Door), Garage Faces Front, Driveway, Garage Door Opener
Location
- County: Los Angeles
- Driving Directions: Use navigation
- Direction Faces: West
Community
- Community Features: Gutters, Curbs, Biking, Hiking, Mountainous, Street Lights, Storm Drains, Sidewalks, Suburban, Park
- Assoc. Name: PMP
Heating & Cooling
- Cooling Type: Dual, Central Air
- Heating Type: Natural Gas, Central
Utilities
- Sewer: Public Sewer
- Water: Public
Structural Information
- Architectural Style: Mediterranean
- Structure Type: Single Family Residence
- Builder: John Laing
- Construction: Stucco, Drywall Walls
- Foundation: Slab
- Common Walls: No Common Walls
- Windows: Double-Pane Windows, Blinds, Screens
- Disability Access: None
- Entry Location: 1
- Stories/Levels: Two
- Stories Description: Two
- Square Feet: 2,842
- Sq. Ft. Source: Assessor
- Year Built: 2006
- Year Built Source: Assessor
- Property Condition: Turnkey
Lot Features
- Property View: Desert, Mountain(s), Neighborhood
- Lot Size (Acres): 0.1448
- Lot Size Source: Assessor
- Zoning: LCA22
- Lot Description: Corner Lot, Cul-de-Sac, Rectangular Lot, 0-1 Unit/Acre, Level, Park Nearby, Desert in Back, Front Yard, Walking Street, Back Yard, Slopes Up from Street, Yard
Financial Considerations
- Price Per Sq. Ft.: $205.84
- Association Fee: $82
- Assoc Fee Freq.: Monthly
Disclosures and Reports
- Special Conditions: Standard
Listed by Golden Atlas Realty, Deon Lofton
Sold by Century 21 LOTUS, Marcia Castillo
Get Pre-Approved Today
Schools
Schools serving 37224 Pergola Terrace
School Districts:Antelope Valley Union Joint High School District, Westside Union Elementary School District
| Name | Grades | Distance |
|---|---|---|
Anaverde Hills School 2902 Greenbrier Street, Palmdale, CA 93551 | K-7 | 0.3 mi |
Gregg Anderson Academy 5151 West Avenue N, Palmdale, CA 93551 | K-8 | 5.5 mi |
Hillview Middle School, Palmdale, CA 40525 Peonza Lane, Palmdale, CA 93551 | 6-8 | 4.5 mi |
Highland High School, Palmdale, CA 39055 25th Street West, Palmdale, CA 93551 | 9-12 | 2.1 mi |
Disclaimer:
School attendance boundaries provided by ATTOM Data Solutions and are for reference only. Contact the school directly to verify enrollment eligibility.
Price & Sales History for 37224 Pergola Terrace
Date
Details
Price
Change
Source
9/15/2026
Sold
$585,000
1.74%
MLS
8/01/2026
Price Reduced
$575,000
-4.01%
MLS
5/29/2026
Listed
$599,000
—
MLS
Disclaimer: Historical sales information is derived from public records provided by the county offices. Information is not guaranteed and should be independently verified.
37224 Pergola Terrace, Palmdale, CA 93551 (MLS# SR26116638) is a Single Family property that was sold at $585,000 on September 15, 2026. Want to learn more about 37224 Pergola Terrace? Do you have questions about finding other Single Family real estate for sale in Palmdale? You can browse all Palmdale real estate or contact a Coldwell Banker agent to request more information.