This is a carousel with tiles that activate property listing cards. Use the previous and next buttons to navigate.
1/1
$1,100,000
This is a carousel with tiles that activate property listing cards. Use the previous and next buttons to navigate.
1/1
Property Description
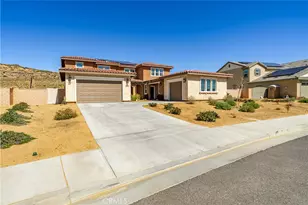
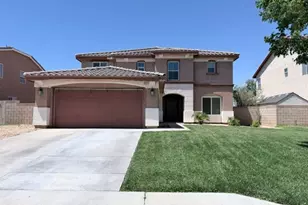
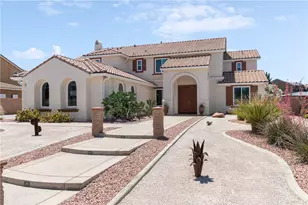
Rare multi-generational luxury estate in the prestigious gated community of Joshua Ranch in West Palmdale. Surrounded by breathtaking mountain and hillside views and miles of scenic biking and hiking trails, this expansive 5,279 sq ft residence offers 6 bedrooms and 5 bathrooms, including a private attached multi-generational suite with its own bedroom, bathroom, kitchen, and living area -- creating a fully independent living space ideal for extended family, guests, or flexible living arrangements. A welcoming courtyard entry and striking curb appeal set the stage for the grand interior. Inside, soaring ceilings, expansive living spaces, and abundant natural light create an elegant yet comfortable atmosphere designed for both everyday living and memorable entertaining. The thoughtfully designed floor plan offers multiple gathering spaces while seamlessly blending indoor and outdoor living. The great room, loft, and outdoor California room feature surround sound, creating the perfect setting for entertaining, celebrations, or relaxing evenings at home. Additional upgrades include a custom closet system for elevated organization and everyday convenience. Car enthusiasts and hobbyists will appreciate the 4-car tandem garage plus a separate single-car garage, offering exceptional parking, storage, or workspace flexibility. The tandem garage also includes two EV charging outlets, while energy efficiency is enhanced by a 24-panel owned solar system. The backyard is pre-wired for a future spa, allowing the opportunity to create your own private outdoor retreat. Located within the sought-after Joshua Ranch gated community, residents enjoy beautiful biking and hiking trails, scenic hillside and mountain surroundings, and a peaceful natural setting, all while being conveniently close to shopping, dining, and everyday amenities. Estate-scale homes with true multi-generational flexibility in Joshua Ranch rarely become available. Imagine evenings enjoying the peaceful hillside setting, mountain views, and the quiet beauty that makes this community so special. Experience the space, versatility, and lifestyle that make 39342 Stallion Drive a truly exceptional opportunity.
Full Property Details
Full Property Details for 39342 Stallion
General
- Sold For: $1,100,000
- HOA FEE: $205/month
- Status: Closed
- Type: Single Family
- Source: MRMLS
- MLS ID: SR26054036
- Added to Site: 212 day(s) ago
Interior
- Rooms/Areas: Walk-In Closet, Entry, Walk-In Pantry, Laundry, Office, See Remarks, Kitchen, Great Room, Main Floor Bedroom, Loft, Primary Suite, Den
- Interior Features: Balcony, Quartz Counters, Dry Bar, High Ceilings, Pantry, Wired for Sound
- Fireplace: Yes
- Fireplace(s): Living Room, Patio
- Eating Areas: Breakfast Counter/Bar, Dining Room, In Kitchen, Breakfast Nook
- Appliances: Disposal, Microwave, Built-In Range, Tankless Water Heater, Double Oven, Dishwasher, Electric Cooktop
- Flooring: Vinyl
Rooms
Bathrooms
- Total Bathrooms: 5
- Full Bathrooms: 4
- 1/4 Bathrooms: 1
Bedrooms
- Total Bedrooms: 6
Other Rooms
- Laundry: Individual Room, Upper Level
Additional Information
- Shared Amenities: Hiking Trails, Controlled Access, Biking Trails
- Pool Description: None
- Spa Description: None
Exterior
- Deck/Patio: Covered, See Remarks, Slab
Parking
- Garage: Yes
- Garage Spaces: 5
- Parking: Garage, Garage (Direct Access), Garage (Three Doors)
Location
- County: Los Angeles
- Driving Directions: From 25th St W/Highland Ave, West on Joshua Ranch Rd (Ave P12), right onto Stallion Dr to property
School Information
- School District: Antelope Valley Union
Community
- Community Features: Curbs, Biking, Hiking, Street Lights, Sidewalks
- Assoc. Name: PMP
Heating & Cooling
- Cooling Type: Central Air
- Heating Type: Central
Utilities
- Sewer: Public Sewer
- Water: Public
Structural Information
- Architectural Style: Traditional
- Structure Type: Single Family Residence
- Construction: Stucco
- Foundation: Slab
- Roof: Tile
- Common Walls: No Common Walls
- Entry Location: 1
- Stories/Levels: Two
- Stories Description: Two
- Square Feet: 5,279
- Sq. Ft. Source: Assessor
- Year Built: 2024
- Year Built Source: Assessor
- Property Condition: Turnkey
Lot Features
- Property View: Mountain(s), Neighborhood, Hills
- Lot Size (Acres): 0.5695
- Lot Size Source: Assessor
- Lot Description: 0-1 Unit/Acre, Irregular Lot, Desert in Front
- Fencing (Description): Block, Wrought Iron
Financial Considerations
- Price Per Sq. Ft.: $208.37
- Association Fee: $205
- Assoc Fee Freq.: Monthly
Disclosures and Reports
- Special Conditions: Standard
Listed by Berkshire Hathaway HomeServices Troth, Realtors, Karen Goddard
Sold by Keller Williams Realty Antelope Valley, Michelle Pendergast

Get Pre-Approved Today
Schools
Schools serving 39342 Stallion
School Districts:Antelope Valley Union Joint High School District, Westside Union Elementary School District
| Name | Grades | Distance |
|---|---|---|
Anaverde Hills School 2902 Greenbrier Street, Palmdale, CA 93551 | K-7 | 2.6 mi |
Gregg Anderson Academy 5151 West Avenue N, Palmdale, CA 93551 | K-8 | 2.6 mi |
Hillview Middle School, Palmdale, CA 40525 Peonza Lane, Palmdale, CA 93551 | 6-8 | 1.7 mi |
Highland High School, Palmdale, CA 39055 25th Street West, Palmdale, CA 93551 | 9-12 | 1.6 mi |
Disclaimer:
School attendance boundaries provided by ATTOM Data Solutions and are for reference only. Contact the school directly to verify enrollment eligibility.
Price & Sales History for 39342 Stallion
Date
Details
Price
Change
Source
9/09/2026
Sold
$1,100,000
-4.35%
MLS
3/11/2026
Listed
$1,150,000
—
MLS
Disclaimer: Historical sales information is derived from public records provided by the county offices. Information is not guaranteed and should be independently verified.
39342 Stallion, Palmdale, CA 93551 (MLS# SR26054036) is a Single Family property that was sold at $1,100,000 on September 09, 2026. Want to learn more about 39342 Stallion? Do you have questions about finding other Single Family real estate for sale in Palmdale? You can browse all Palmdale real estate or contact a Coldwell Banker agent to request more information.