This is a carousel with tiles that activate property listing cards. Use the previous and next buttons to navigate.
1/60
$1,275,000
This is a carousel with tiles that activate property listing cards. Use the previous and next buttons to navigate.
1/60
Property Description
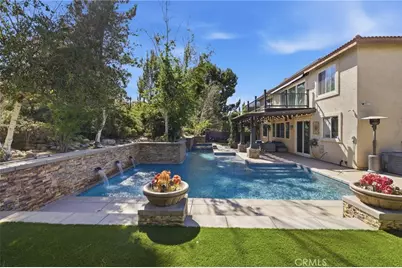
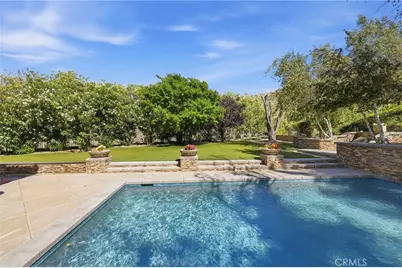
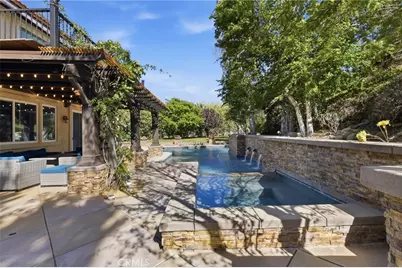
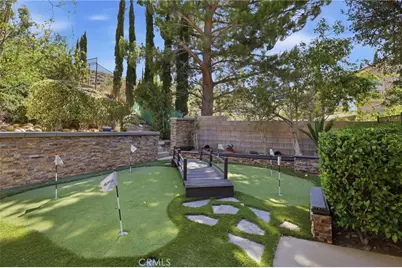
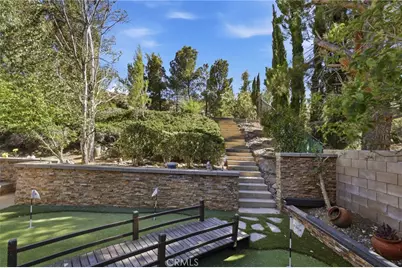
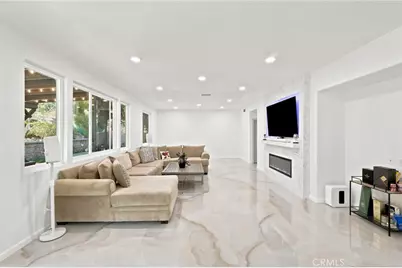
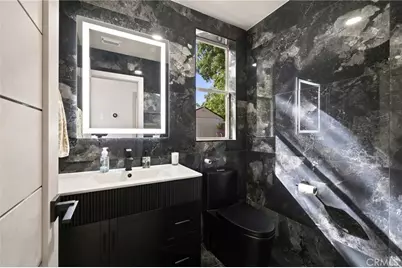
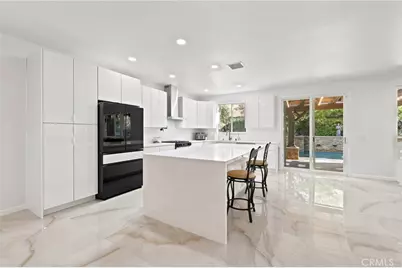
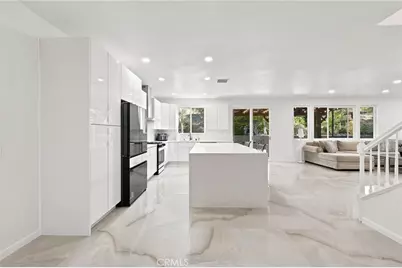
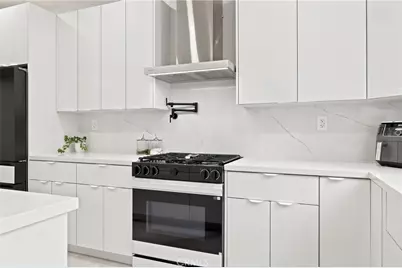
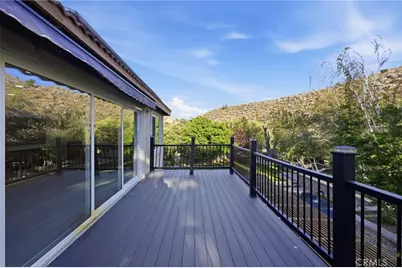
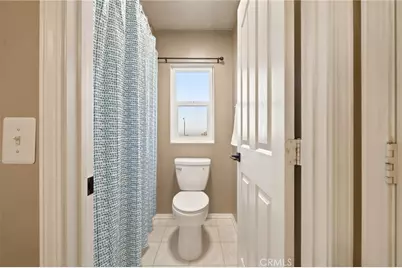
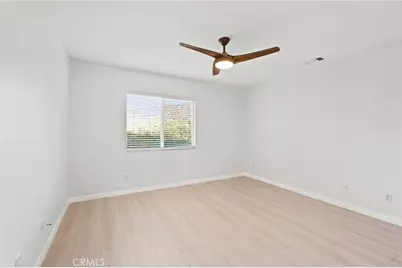
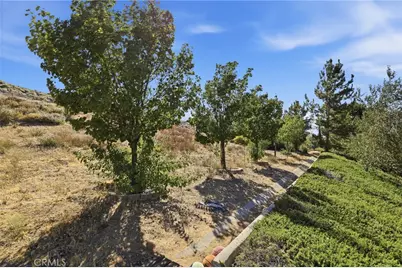
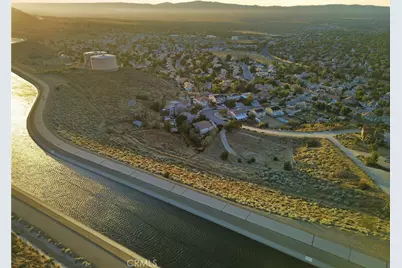
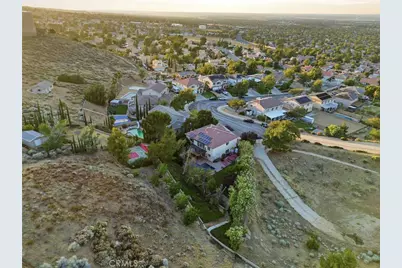
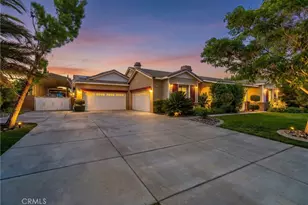
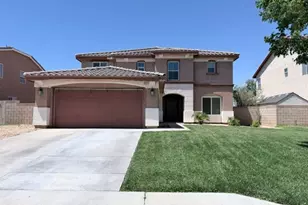
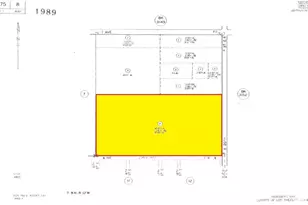
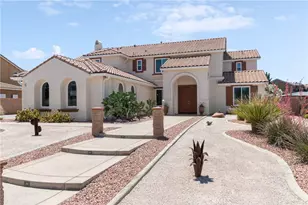
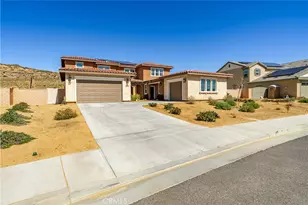
Welcome to this stunning, fully remodeled 4 bedrooms and 4 baths with nearly 3,100 sq. ft. of open living space and a pool that no one has except you. Situated on a massive 35,000 sq. ft. lot, this home is sure to impress. As you enter the arched wood door, find an elegant formal living room with large-format 48x48 tiles w/ fireplace and a dining room, with recess lighting throughout. The remodeled kitchen with waterfall island is the showstopper here: custom cabinetry, quartz counters, pot filler, and stainless appliances. Looking out to the pool and waterfall makes working in the kitchen even more fun, and the best part the kitchen is open, looking into the family room, perfect for entertaining and daily life! You will also find a powder bath, large laundry room, and access to the 3-car garage. Upstairs, find a massive loft w/ 8 ft. sliders accessing a private deck to enjoy the gorgeous views. The master suite features a huge walk-in closet, and updated bathrooms with large-format tiles, no expenses saved here. There are 3 additional bedrooms, all generous in size w/ ample closet space. The dream backyard has been completely redesigned and includes an elegant extra-large pool & spa with waterfalls, an impressive putting green, a basketball court, professional landscaping, and a covered patio w/ built-in lighting. The side yard also features RV parking and plenty of space to play and entertain. New interior paint and upgrades throughout! Close to shopping & easy access to the freeway.
Full Property Details
Full Property Details for 40301 Nido Ct
General
- Price: $1,275,000
- Status: Active
- Type: Single Family
- Source: MRMLS
- MLS ID: SR26147025
- Updated: 8/7/2026
- Days on Market: 48 days
- Added to Site: 48 day(s) ago
Interior
- Rooms/Areas: Formal Entry, Primary Bedroom, Laundry, All Bedrooms Down, Kitchen, Living Room, Family Room, Loft, Primary Suite, Primary Bathroom
- Fireplace: Yes
- Fireplace(s): Living Room, Family Room
- Appliances: 6 Burner Stove
- Flooring: Tile, Laminate
Rooms
Bathrooms
- Total Bathrooms: 4
- Full Bathrooms: 4
Bedrooms
- Total Bedrooms: 4
Other Rooms
- Laundry: Inside, Gas Dryer Hookup, Individual Room, Washer Hookup, Washer Included
Additional Information
- Pool: Yes
- Pool Description: Pebble, Waterfall, Private, Heated
- Spa Description: Private
Parking
- Garage: Yes
- Garage Spaces: 3
Location
- County: Los Angeles
- Driving Directions: Rancho Vista
School Information
- School District: Palmdale
Community
- Community Features: Mountainous, Sidewalks
Heating & Cooling
- Cooling Type: Central Air
- Heating Type: Central
Utilities
- Sewer: Public Sewer
- Water: Public
Structural Information
- Architectural Style: Contemporary
- Structure Type: Single Family Residence
- Foundation: Slab
- Roof: Tile, Copper
- Common Walls: No Common Walls
- Entry Location: 1
- Stories/Levels: Two
- Stories Description: Two
- Square Feet: 3,054
- Sq. Ft. Source: Assessor
- Year Built: 2000
- Year Built Source: Assessor
- Property Condition: Turnkey, Updated/Remodeled
Lot Features
- Property View: Mountain(s), Neighborhood
- Lot Size (Acres): 0.8099
- Lot Size (Sq. Ft.): 35,281
- Lot Size Source: Assessor
- Lot Description: 0-1 Unit/Acre
Financial Considerations
- Price Per Sq. Ft.: $417.49
Disclosures and Reports
- Special Conditions: Standard
Listed by Pinnacle Estate Properties, Anna Elikuchukyan

Get Pre-Approved Today
Schools
Schools serving 40301 Nido Ct
School Districts:Antelope Valley Union Joint High School District, Westside Union Elementary School District
| Name | Grades | Distance |
|---|---|---|
Rancho Vista Elementary School, Palmdale, CA 40641 Peonza Lane, Palmdale, CA 93551 | K-6 | 0.6 mi |
Gregg Anderson Academy 5151 West Avenue N, Palmdale, CA 93551 | K-8 | 1.2 mi |
Hillview Middle School, Palmdale, CA 40525 Peonza Lane, Palmdale, CA 93551 | 6-8 | 0.5 mi |
Quartz Hill High School 6040 W. Ave. L, Quartz Hill, CA 93536 | 9-12 | 3.3 mi |
Disclaimer:
School attendance boundaries provided by ATTOM Data Solutions and are for reference only. Contact the school directly to verify enrollment eligibility.
Price & Sales History for 40301 Nido Ct
Date
Details
Price
Change
Source
7/07/2026
Listed
$1,275,000
49.12%
MLS
3/15/2021
Sold
$855,000
—
Public Record
Disclaimer: Historical sales information is derived from public records provided by the county offices. Information is not guaranteed and should be independently verified.
Tax History
Tax History for 40301 Nido Ct
Year
Property Taxes
Change
Tax Assessment
Change
2025
$12,689
6%
$925,476
4%
2023
$12,014
2%
$889,541
2%
2022
$11,803
35%
$872,100
41%
2021
$8,760
-48%
$620,500
18%
2020
$16,872
4%
$528,000
11%
2019
$16,220
—
$473,875
1%
2018
$16,155
162%
$467,976
15%
2017
$6,156
7%
$408,000
6%
2016
$5,747
—
$386,000
—
2015
$5,744
16%
$386,000
22%
2014
$4,954
21%
$316,000
29%
2013
$4,088
—
$245,000
—
Disclaimer: Historical tax information is derived from public records provided by the county offices. Information is not guaranteed and should be independently verified.
Estimate the Cost
Estimate the Cost for 40301 Nido Ct
40301 Nido Court, Palmdale, CA 93551 (MLS# SR26147025) is a Single Family property with 4 bedrooms and 4 full bathrooms. 40301 Nido Court is currently listed for $1,275,000 and was received on July 07, 2026. Want to learn more about 40301 Nido Court? Do you have questions about finding other Single Family real estate for sale in Palmdale? You can browse all Palmdale real estate or contact a Coldwell Banker agent to request more information.