This is a carousel with tiles that activate property listing cards. Use the previous and next buttons to navigate.
1/1
$2,715,375
This is a carousel with tiles that activate property listing cards. Use the previous and next buttons to navigate.
1/1
Property Description
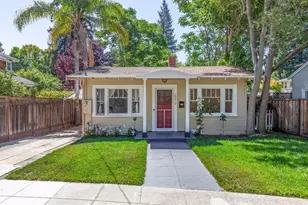

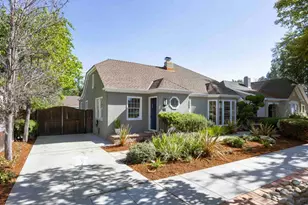
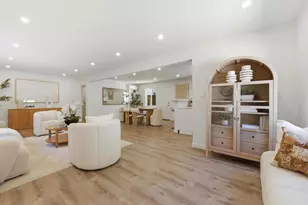
Absolutely beautiful Mediterranean style - single level home in the prestigious Community Center neighborhood. Beautiful work work and architectural accents abound in this elegant and distinctive offering, reminiscent of the rich history of fine Palo Alto properties. Stunning living room boasting a high ceiling with hand painted detailing, exposed wood beams, Handcraft tile fireplace, and large picture windows providing an abundance of natural light. Gorgeous remodeled kitchen with granite counters and stainless steel appliances adjacent to the formal dining room plus charming breakfast nook with plantation shutters. Wonderful brick patio area including trellis filled w/ blooming wisteria leads to the bonus room - perfect for family room or visiting guests. Outstanding location near downtown, Lucie Stern Community Center, Children's Library & Theater, Junior Museum, & Riconada Park plus excellent Palo Alto schools. This is truly a special home that you can't miss!
Full Property Details
Full Property Details for 1160 Fulton St
General
- Sold For: $2,715,375
- Status: Closed
- Type: Single Family
- Source: RE_Infolink
- MLS ID: ML81578773
- Added to Site: 3, 755 day(s) ago
Interior
- Rooms/Areas: Bonus / Hobby Room
- Interior Features: Open Beam Ceiling
- Fireplace(s): Wood-Burning
- Flooring: Hardwood
Rooms
Bathrooms
- Total Bathrooms: 2
- Full Bathrooms: 1
- Half Bathrooms: 1
Bedrooms
- Total Bedrooms: 3
Other Rooms
- Family Room: No Family Room
- Kitchen: Gas Cooktop, Granite Countertop, Dishwasher, Garbage Disposal, Hood over Range, Microwave
- Laundry: Washer / Dryer
Additional Information
- Extras: Not Applicable
Parking
- Garage Spaces: 2
- Parking Features: Detached
Location
- Area: Community Center
- County: Santa Clara
- Cross Streets: Kinglsey Ave
Heating & Cooling
- Cooling Type: None
- Heating Type: Forced Air
Utilities
- Sewer: Public Sewer
- Water: Public
- Utility Description: Public Utilities
Structural Information
- Architectural Style: Mediterranean
- Construction: Detached
- Foundation: Concrete Perimeter, Crawlspace
- Roof: Tile
- Square Feet: 1,555
- Year Built: 1931
Lot Features
- Lot Size (Acres): 0.129
- Minimum Lot Size: 5625
- Lot Size (Sq. Ft.): 5,625
- Zoning: R1
- Lot Description: Level
Get Pre-Approved Today
Schools
Schools serving 1160 Fulton St
School District:Palo Alto Unified School District
| Name | Grades | Distance |
|---|---|---|
Walter Hays Elementary School 1525 Midfield Rd., Palo Alto, CA 94301 | K-5 | 0.3 mi |
Frank S. Greene Jr. Middle 750 N. CA Ave., Palo Alto, CA 94303 | 6-8 | 0.9 mi |
Palo Alto High School 50 Embarcadero Road, Palo Alto, CA 94301 | 9-12 | 0.8 mi |
Disclaimer:
School attendance boundaries provided by ATTOM Data Solutions and are for reference only. Contact the school directly to verify enrollment eligibility.
Price & Sales History for 1160 Fulton St
Date
Details
Price
Change
Source
5/16/2016
Sold
$2,715,375
8.7%
MLS
4/06/2016
Listed
$2,498,000
—
MLS
Disclaimer: Historical sales information is derived from public records provided by the county offices. Information is not guaranteed and should be independently verified.
1160 Fulton St, Palo Alto, CA 94301 (MLS# ML81578773) is a Single Family property that was sold at $2,715,375 on May 16, 2016. This property was sold by Elaine White from our Menlo Park Office.Want to learn more about 1160 Fulton St? Do you have questions about finding other Single Family real estate for sale in Palo Alto? You can browse all Palo Alto real estate or contact a Coldwell Banker agent to request more information.