This is a carousel with tiles that activate property listing cards. Use the previous and next buttons to navigate.
1/1
$6,899,000
This is a carousel with tiles that activate property listing cards. Use the previous and next buttons to navigate.
1/1
Property Description
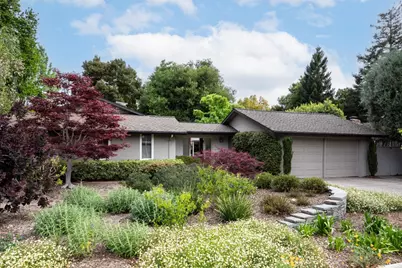
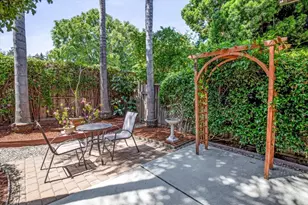
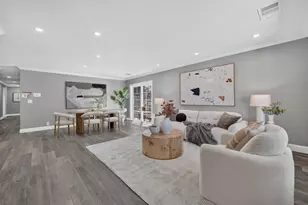
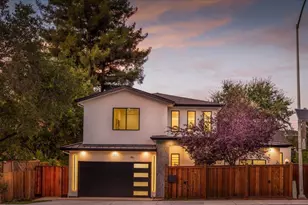
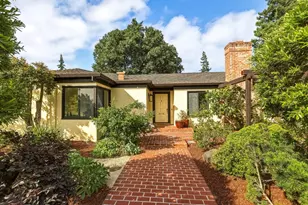
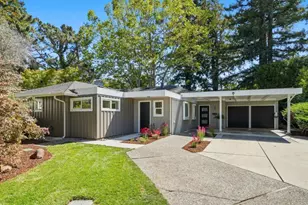
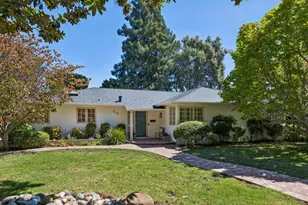
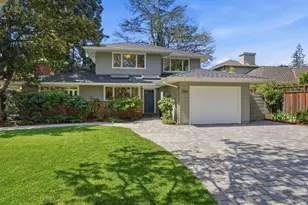
Nestled on a quiet street in lovely Leland Manor, this gorgeous home offers an inviting open floor plan and an abundance of natural light. Just moments from parks and playgrounds, the home welcomes you through a trellis-covered walkway draped in wisteria and a magical courtyard with lush landscaping. The light-filled living room features a fireplace and wall of picture windows overlooking the enchanting courtyard, while the formal dining room opens to the rear patio and pool/spa area. A stunning family room features a vaulted ceiling, custom built-ins, expansive windows, and effortless access to the outdoors. The handsome eat-in kitchen, outfitted with new stainless-steel appliances, overlooks the courtyard. The serene primary suite features a dressing room and beautiful bath with soaring vaulted ceiling and skylight. The bedroom wing includes a convenient laundry area and oversized automated skylights. An attached two-car garage and excellent public schoolsWalter Hays Elementary, Greene Middle, and Palo Alto Highcomplete the appeal.
Full Property Details
Full Property Details for 1919 Barbara Dr
General
- Sold For: $6,899,000
- Status: Closed
- Type: Single Family
- Source: RE_Infolink
- MLS ID: ML82058390
- Added to Site: 52 day(s) ago
Interior
- Fireplace(s): Wood-Burning
- Flooring: Carpet, Hardwood
Rooms
Bathrooms
- Total Bathrooms: 3
- Full Bathrooms: 2
- Half Bathrooms: 1
Bedrooms
- Total Bedrooms: 4
Other Rooms
- Family Room: Separate Family Room
- Kitchen: Gas Cooktop, Granite Countertop, Dishwasher, Garbage Disposal, Hood over Range, Built-In Oven, Pantry, Refrigerator
- Laundry: Inside, Washer / Dryer
Additional Information
- Pool: Yes
- Pool Description: Solar-Heated, Pool - Heated, Spa / Hot Tub
- Extras: Not Applicable
Parking
- Garage Spaces: 2
- Parking Features: Attached Garage
Location
- Area: Green Gables
- County: Santa Clara
- Cross Streets: Seale/N. California
Heating & Cooling
- Cooling Type: None
- Heating Type: Central Air (Gas/Forced Air)
Utilities
- Sewer: Sewer Connected
- Water: Public
- Utility Description: Public Utilities
Structural Information
- Construction: Detached
- Foundation: Concrete Perimeter
- Roof: Composition
- Square Feet: 3,149
- Year Built: 1950
Lot Features
- Minimum Lot Size: 11745
- Lot Size (Sq. Ft.): 11,745
- Zoning: R1
Listed by Christie's International Real Estate Sereno, Brian Chancellor
Sold by Mxr, Zack Zhang

Get Pre-Approved Today
Schools
Schools serving 1919 Barbara Dr
School District:Palo Alto Unified School District
| Name | Grades | Distance |
|---|---|---|
Walter Hays Elementary School 1525 Midfield Rd., Palo Alto, CA 94301 | K-5 | 0.5 mi |
Frank S. Greene Jr. Middle 750 N. CA Ave., Palo Alto, CA 94303 | 6-8 | 0.4 mi |
Palo Alto High School 50 Embarcadero Road, Palo Alto, CA 94301 | 9-12 | 1.4 mi |
Disclaimer:
School attendance boundaries provided by ATTOM Data Solutions and are for reference only. Contact the school directly to verify enrollment eligibility.
Price & Sales History for 1919 Barbara Dr
Date
Details
Price
Change
Source
9/08/2026
Sold
$6,899,000
15.02%
MLS
8/20/2026
Listed
$5,998,000
—
MLS
Disclaimer: Historical sales information is derived from public records provided by the county offices. Information is not guaranteed and should be independently verified.
1919 Barbara Dr, Palo Alto, CA 94303 (MLS# ML82058390) is a Single Family property that was sold at $6,899,000 on September 08, 2026. Want to learn more about 1919 Barbara Dr? Do you have questions about finding other Single Family real estate for sale in Green Gables? You can browse all Green Gables real estate or contact a Coldwell Banker agent to request more information.