This is a carousel with tiles that activate property listing cards. Use the previous and next buttons to navigate.
1/1
$7,000,000
This is a carousel with tiles that activate property listing cards. Use the previous and next buttons to navigate.
1/1
Property Description
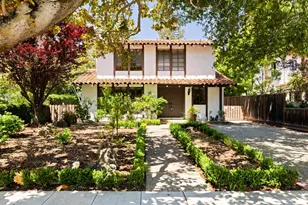
Rare opportunity to own a Grand Victorian Estate on nearly one-half acre. This extraordinary property showcases soaring ceilings, light-filled rooms with expansive windows, white oak floors and a wraparound porch overlooking park-like grounds. The beautifully updated kitchen features Wolf range, Sub-Zero refrigerator, quartz countertops, and custom cabinetry. Main residence: 3,355 sq ft with 7 bedrooms, 3.5 baths, including lower-level apartment with private entranceideal for guests, au pair, or rental income. Additional space: 628 sq ft finished attic/recreation room, expansive basement with wine storage, detached 3-car garage: 688 sq ft. Spectacular grounds feature lush landscaping, paver driveway, pond with fountain, and firepit seating area. Prime College Terrace location near Stanford University, California Avenue dining/shopping, parks, and acclaimed Palo Alto schools. Exceptional blend of historic charm and modern luxury. Plans for a walk-out basement available.
Full Property Details
Full Property Details for 2275 Amherst St
General
- Sold For: $7,000,000
- Status: Closed
- Type: Single Family
- Source: RE_Infolink
- MLS ID: ML82047158
- Added to Site: 54 day(s) ago
Interior
- Rooms/Areas: Unfinished Basement, Mud Room, Recreation Room, Wine Cellar / Storage
- Interior Features: High Ceiling
- Fireplace(s): Gas-Burning
- Flooring: Hardwood
Rooms
Bathrooms
- Total Bathrooms: 4
- Full Bathrooms: 3
- Half Bathrooms: 1
- Bathroom Features: Full on Ground Floor, Updated Bath
Bedrooms
- Total Bedrooms: 7
- Bedroom Features: Ground-Floor Bedroom
Other Rooms
- Family Room: Separate Family Room
- Kitchen: Countertop - Quartz, Dishwasher, Garbage Disposal, Hood over Range, Island, Gas Oven/Range, Refrigerator
- Laundry: Washer / Dryer
Additional Information
- Extras: Not Applicable
Parking
- Garage Spaces: 3
- Parking Features: Detached Garage
Location
- Area: College
- County: Santa Clara
- Cross Streets: California Avenue
Heating & Cooling
- Cooling Type: Central AC
- Heating Type: Central Air (Forced Air)
Utilities
- Sewer: Sewer Connected
- Water: Public
- Utility Description: Public Utilities
Structural Information
- Architectural Style: Victorian
- Construction: Detached
- Foundation: Concrete Perimeter
- Roof: Composition
- Square Feet: 3,355
- Year Built: 1893
Lot Features
- Minimum Lot Size: 19563
- Lot Size (Sq. Ft.): 19,563
- Grounds/Landscape: Back Yard, Fenced, Firepit, Sprinklers - Auto
- Zoning: R1
- Fencing (Description): Fenced Back, Fenced Front
Listed by Christie's International Real Estate Sereno, Leannah and Laurel
Sold by Dp, Chris Iverson

Get Pre-Approved Today
Schools
Schools serving 2275 Amherst St
School District:Palo Alto Unified School District
| Name | Grades | Distance |
|---|---|---|
Escondido Elementary School 890 Escondido Road, Stanford, CA 94305 | K-5 | 0.3 mi |
Frank S. Greene Jr. Middle 750 N. CA Ave., Palo Alto, CA 94303 | 6-8 | 1.8 mi |
Palo Alto High School 50 Embarcadero Road, Palo Alto, CA 94301 | 9-12 | 1.4 mi |
Disclaimer:
School attendance boundaries provided by ATTOM Data Solutions and are for reference only. Contact the school directly to verify enrollment eligibility.
Price & Sales History for 2275 Amherst St
Date
Details
Price
Change
Source
7/07/2026
Sold
$7,000,000
-3.45%
MLS
5/18/2026
Listed
$7,250,000
—
MLS
Disclaimer: Historical sales information is derived from public records provided by the county offices. Information is not guaranteed and should be independently verified.
2275 Amherst St, Palo Alto, CA 94306 (MLS# ML82047158) is a Single Family property that was sold at $7,000,000 on July 07, 2026. Want to learn more about 2275 Amherst St? Do you have questions about finding other Single Family real estate for sale in Palo Alto? You can browse all Palo Alto real estate or contact a Coldwell Banker agent to request more information.