This is a carousel with tiles that activate property listing cards. Use the previous and next buttons to navigate.
1/18
$4,495,000 Just Listed
This is a carousel with tiles that activate property listing cards. Use the previous and next buttons to navigate.
1/18
Property Description
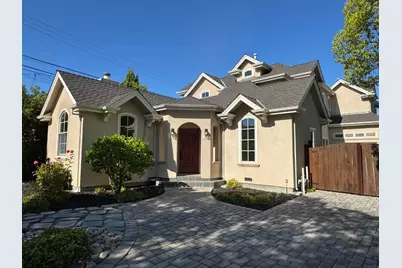
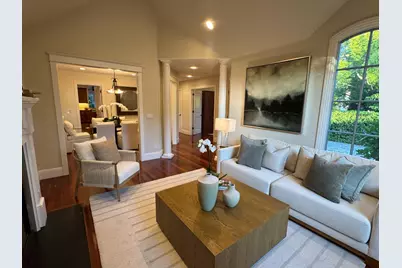
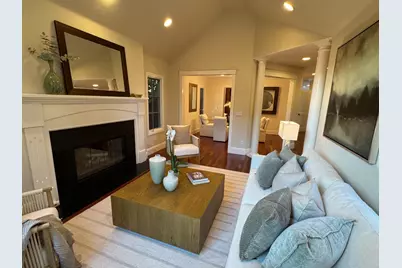
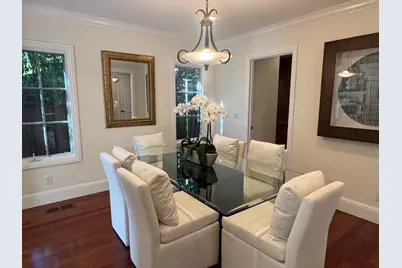
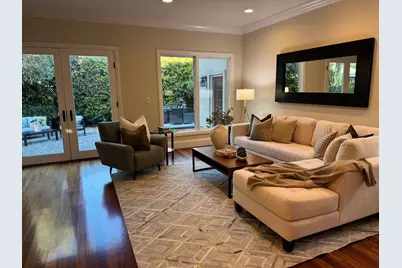
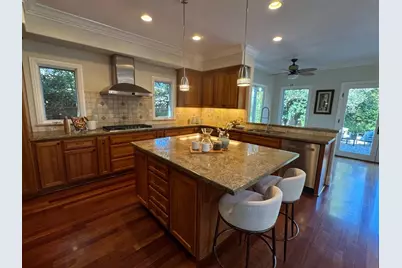
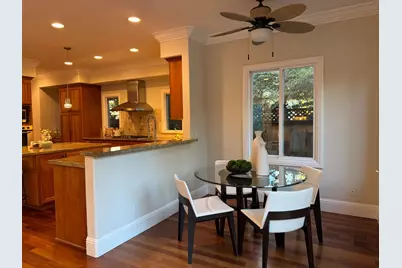
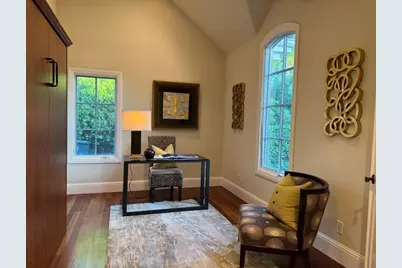
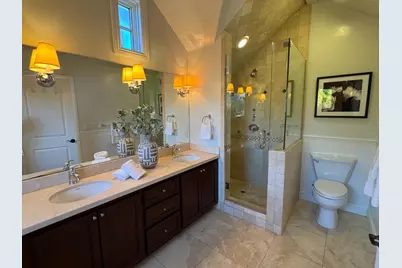
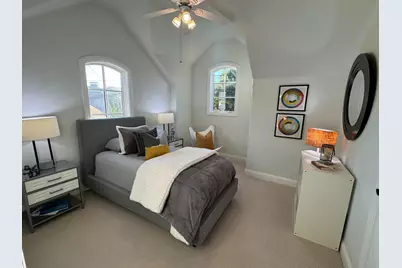
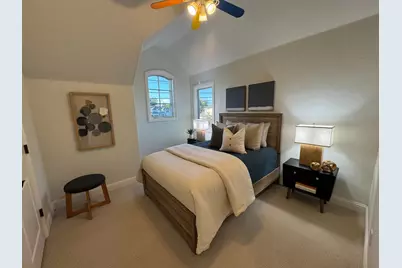
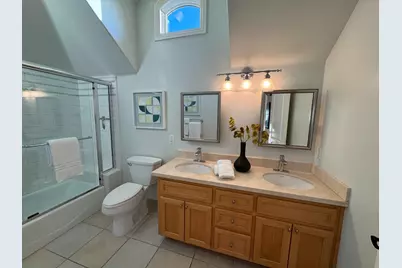
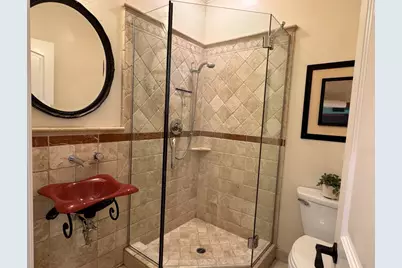
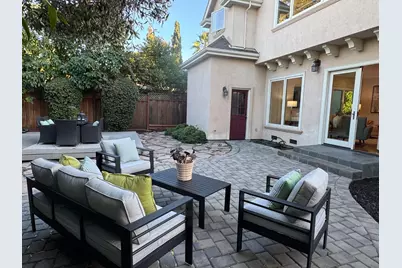
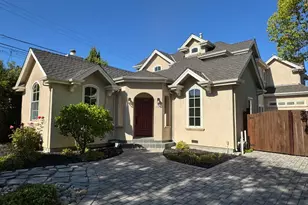
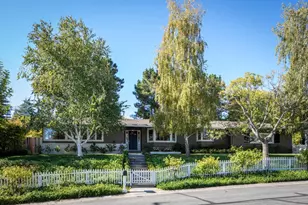
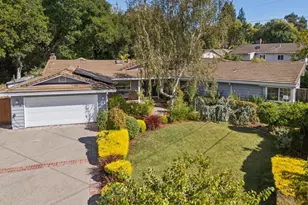
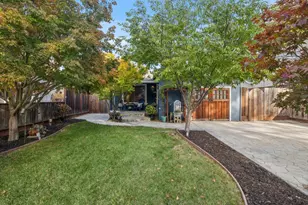
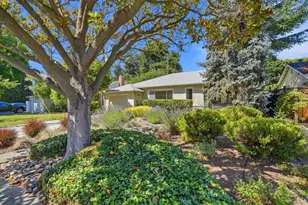
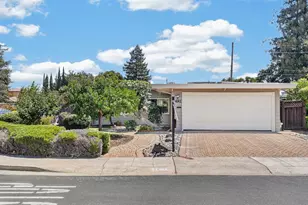
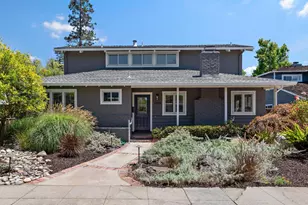
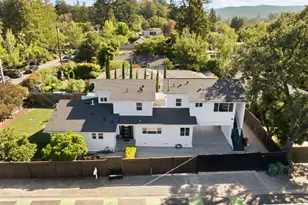
Located in a quiet cul-de-sac, this Palo Alto Midtown home has 4 bedrooms / 3 baths with 2,404 sf of living space on a 6,199 sf lot. This custom home, designed by architect Roger Kohler, was built with attention to detail and quality materials that, for the most part, have withstood the test of time. This home brings together a touch of Old World Charm accentuated by its high ceilings, dormer windows, and bear claw tub in the primary bathroom. Formal living room with large fireplace and separate dining room. The spacious family room with open kitchen leads into a good sized backyard with separate outdoor eating and sitting area. Just a short walk to Mitchell Park, Mitchell Park Library, Fairmeadow Elementary, and JLS Middle schools.
Full Property Details
Full Property Details for 3423 Ashton Ct
General
- Price: $4,495,000
- Status: Active
- Type: Single Family
- Source: RE_Infolink
- MLS ID: ML82061589
- Updated: Today (9/17/2026)
- Added to Site: Today
Interior
- Fireplace(s): Living Room, Wood-Burning
- Flooring: Carpet, Hardwood
Rooms
Bathrooms
- Total Bathrooms: 3
- Full Bathrooms: 3
Bedrooms
- Total Bedrooms: 4
Other Rooms
- Family Room: Kitchen / Family Room Combo
- Kitchen: Gas Cooktop, Granite Countertop, Dishwasher, Hood over Range, Electric Oven, Refrigerator
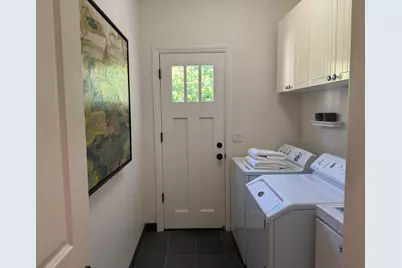
- Laundry: Electricity Hookup (220V), Gas Hookup, Washer / Dryer
Additional Information
- Extras: Not Applicable
Parking
- Garage Spaces: 1
- Parking Features: Attached Garage
Location
- Area: Midtown
- County: Santa Clara
- Cross Streets: Ashton Avenue
Heating & Cooling
- Cooling Type: Central AC
- Heating Type: Central Air (Forced Air)
Utilities
- Sewer: Public Sewer
- Water: Public
- Utility Description: Public Utilities
Structural Information
- Construction: Detached
- Foundation: Concrete Perimeter, Crawlspace
- Roof: Composition
- Square Feet: 2,404
- Year Built: 2004
Lot Features
- Minimum Lot Size: 6199
- Lot Size (Sq. Ft.): 6,199
- Zoning: R1
Listed by Amy Cheung Broker, Amy Cheung

Get Pre-Approved Today
Schools
Schools serving 3423 Ashton Ct
School District:Palo Alto Unified School District
| Name | Grades | Distance |
|---|---|---|
Fairmeadow Elementary School 500 East Meadow Drive, Palo Alto, CA 94306 | K-5 | 0.3 mi |
Jane Lathrop Stanford Middle School 480 East Meadow Drive, Palo Alto, CA 94306 | 6-8 | 0.2 mi |
Henry M. Gunn High School 780 Arastradero Road, Palo Alto, CA 94306 | 9-12 | 1.8 mi |
Disclaimer:
School attendance boundaries provided by ATTOM Data Solutions and are for reference only. Contact the school directly to verify enrollment eligibility.
Price & Sales History for 3423 Ashton Ct
Date
Details
Price
Change
Source
9/17/2026
Listed
$4,495,000
519.15%
MLS
9/19/2002
Sold
$726,000
—
Public Record
Disclaimer: Historical sales information is derived from public records provided by the county offices. Information is not guaranteed and should be independently verified.
Tax History
Tax History for 3423 Ashton Ct
Year
Property Taxes
Change
Tax Assessment
Change
2025
$29,068
—
$2,379,813
2%
2025
$29,068
4%
$2,333,151
2%
2024
$27,880
1%
$2,287,404
2%
2023
$27,470
1%
$2,242,554
2%
2022
$27,151
2%
$2,198,583
2%
2021
$26,617
2%
$2,155,474
1%
2020
$26,069
1%
$2,133,373
2%
2019
$25,781
3%
$2,091,543
2%
2018
$25,076
2%
$2,050,533
2%
2017
$24,636
3%
$2,010,328
2%
2016
$23,990
1%
$1,970,910
2%
2015
$23,756
2%
$1,941,306
2%
2014
$23,269
—
$1,903,280
—
2013
$23,235
—
$1,894,679
—
Disclaimer: Historical tax information is derived from public records provided by the county offices. Information is not guaranteed and should be independently verified.
Estimate the Cost
Estimate the Cost for 3423 Ashton Ct
3423 Ashton Ct, Palo Alto, CA 94306 (MLS# ML82061589) is a Single Family property with 4 bedrooms and 3 full bathrooms. 3423 Ashton Ct is currently listed for $4,495,000 and was received on September 17, 2026. Want to learn more about 3423 Ashton Ct? Do you have questions about finding other Single Family real estate for sale in Midtown? You can browse all Midtown real estate or contact a Coldwell Banker agent to request more information.