This is a carousel with tiles that activate property listing cards. Use the previous and next buttons to navigate.
1/1
$2,918,000
This is a carousel with tiles that activate property listing cards. Use the previous and next buttons to navigate.
1/1
Property Description
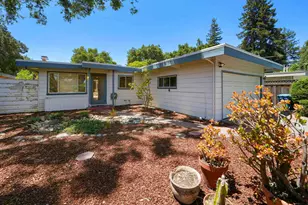
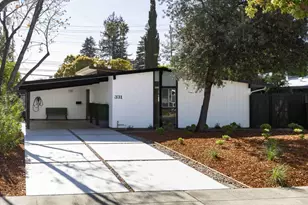
Absolutely stunning detached single-family home in the Redwood Gate community of Palo Alto. This home has the ideal open floor plan with high ceilings and oversized windows to bring in natural light. The living room opens into the elegant dining room and kitchen equipped with a gas stove, stainless steel appliances and working island. The sunny backyard has a patio which is the ideal space for dining al fresco and entertaining! All three bedrooms, the open office/ family room and laundry room are located on the second floor. The primary suite is a real retreat with a spacious bath, dual sinks, a standing shower and large walk-in closet. There are dual level central heat and A/C options. The two-car attached garage has capability for electric car plug in. This home's community park has picnic tables, barbeque, lawn, and play structures. It is near top-rated schools and ideally located close to dining, shopping, and just a pop-skip to Stanford University. You will love living here!
Full Property Details
Full Property Details for 406 Pratt Ln
General
- Sold For: $2,918,000
- HOA FEE: $196/month
- Status: Closed
- Type: Single Family
- Source: RE_Infolink
- MLS ID: ML81882298
- Added to Site: 1, 533 day(s) ago
Interior
- Rooms/Areas: Den / Study / Office, Formal Entry, Laundry Room, Library, Other
- Interior Features: High Ceiling , Walk-In Closet, Other
- Flooring: Carpet, Stone, Tile, Other
Rooms
Bathrooms
- Total Bathrooms: 3
- Full Bathrooms: 2
- Half Bathrooms: 1
- Bathroom Features: Double Sinks, Half on Ground Floor, Marble, Primary - Stall Shower(s), 1 Shower over Tub, Solid Surface, Split Bath, Stone, Tile
Bedrooms
- Total Bedrooms: 3
- Bedroom Features: Primary Suite / Retreat, Walk-In Closet
Other Rooms
- Family Room: Separate Family Room
- Kitchen: Gas Cooktop, Granite Countertop, Dishwasher, Exhaust Fan, Garbage Disposal, Hood over Range, Icemaker, Island with Sink, Microwave, Built-In Oven, Self-Cleaning Oven, Gas Oven/Range, Refrigerator, Other
- Laundry: Electricity Hookup (220V), In Utility Room, Inside, Upper Floor, Washer / Dryer
Additional Information
- Extras: Not Applicable
- Security/Safety: None
Parking
- Garage Spaces: 2
- Parking Features: Attached Garage, Common Parking Area, Electric Car Hookup, Guest/Visitor Parking
Location
- Area: South Palo Alto
- County: Santa Clara
- Complex: Redwood Gate
- Cross Streets: Cashel Street
Community
- Association: Yes
- Assoc. Fees Include: Common Area Electricity, Common Area Insurance, Liability Insurance, Common Area Maintenance, Road Maintenance, Management Fee, Other
Heating & Cooling
- Cooling Type: Ceiling Fan, Central AC, Multi-Zone
- Heating Type: Central Air (Gas/Forced Air), Heating (2 Zones or More)
Utilities
- Sewer: Public Sewer, Sewer Connected
- Water: Individual Water Meter, Irrigation Connected
- Telecomm.: Cable TV, Networked, Satellite Dish
- Utility Description: Individual Electric Meters, Individual Gas Meters, Public Utilities
Structural Information
- Architectural Style: Contemporary, Modern / High Tech
- Construction: Detached, Stucco, Wood , Wood Frame, Other
- Foundation: Concrete Slab, Other
- Roof: Composition
- Disability Access: None
- Square Feet: 1,846
- Year Built: 2010
Lot Features
- Property View: Greenbelt, Other
- Lot Size (Acres): 0.0509
- Minimum Lot Size: 2218
- Lot Size (Sq. Ft.): 2,218
- Grounds/Landscape: Back Yard, Balcony / Patio, Fenced, Low Maintenance, Sprinklers - Auto
- Zoning: C3S
- Lot Description: Level, Paved
- Fencing (Description): Fenced, Fenced Back, Wood
Green Features
- Energy Efficient: Ceiling Insulation, Double-Pane Windows, Insulation (Per Owner), Thermostat Controller, Walls Insulated, Other
Financial Considerations
- Association Fee: $196
- Assoc Fee Freq.: Monthly
Disclosures and Reports
- Restrictions: Family Park, Parking Restrictions
Get Pre-Approved Today
Schools
Schools serving 406 Pratt Ln
School District:Palo Alto Unified School District
| Name | Grades | Distance |
|---|---|---|
Juana Briones Elementary School 4100 Orme Street, Palo Alto, CA 94306 | K-5 | 0.6 mi |
Ellen Fletcher Middle 655 Arastradero Road, Palo Alto, CA 94306 | 6-8 | 0.6 mi |
Henry M. Gunn High School 780 Arastradero Road, Palo Alto, CA 94306 | 9-12 | 1 mi |
Disclaimer:
School attendance boundaries provided by ATTOM Data Solutions and are for reference only. Contact the school directly to verify enrollment eligibility.
Price & Sales History for 406 Pratt Ln
Date
Details
Price
Change
Source
4/19/2022
Sold
$2,918,000
8.15%
MLS
3/15/2022
Listed
$2,698,000
—
MLS
Disclaimer: Historical sales information is derived from public records provided by the county offices. Information is not guaranteed and should be independently verified.
406 Pratt Ln, Palo Alto, CA 94306 (MLS# ML81882298) is a Single Family property that was sold at $2,918,000 on April 19, 2022. This property was listed by Douglas Andrew Gonzalez from our Menlo Park Office.Want to learn more about 406 Pratt Ln? Do you have questions about finding other Single Family real estate for sale in South Palo Alto? You can browse all South Palo Alto real estate or contact a Coldwell Banker agent to request more information.