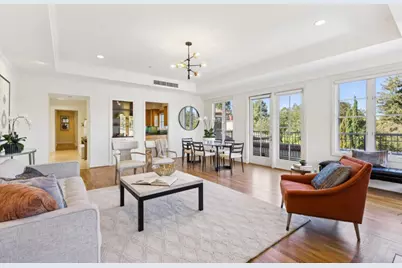
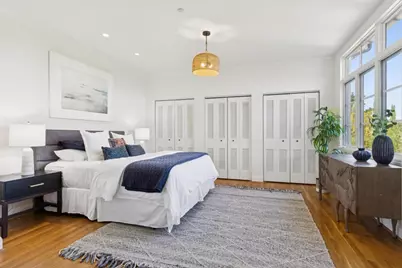
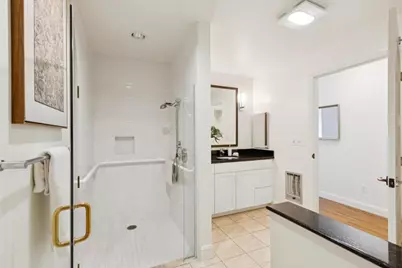
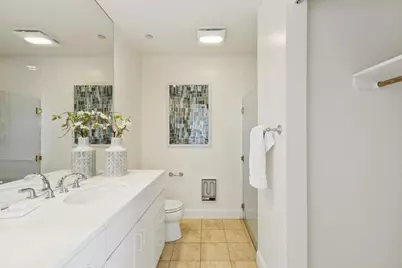
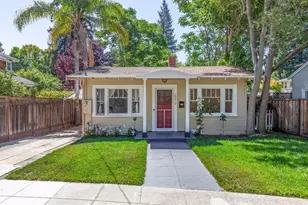
Full Property Details for 555 Byron St 402
General
- Price: $2,395,000
- HOA FEE: $6,521/month
- Status: Active
- Type: Condo
- Source: RE_Infolink
- MLS ID: ML82063939
- Updated: 10/8/2026
- Added to Site: Today
Interior
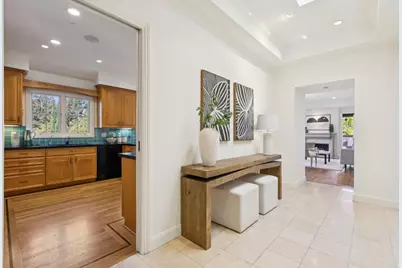
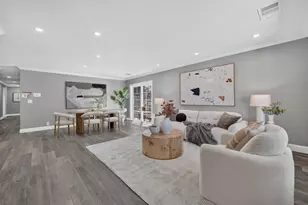
- Rooms/Areas: Den / Study / Office, Formal Entry, Laundry Room, Office Area, Storage
- Fireplace(s): Gas Log, Living Room
- Flooring: Tile, Wood
Rooms
- Total Bathrooms: 2
- Full Bathrooms: 1
- Half Bathrooms: 1
- Bathroom Features: Primary - Stall Shower(s), Shower and Tub, Tile, Tub in Primary Bedroom
- Total Bedrooms: 2
- Bedroom Features: Primary Suite / Retreat
- Family Room: No Family Room
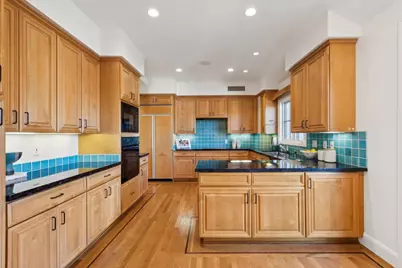
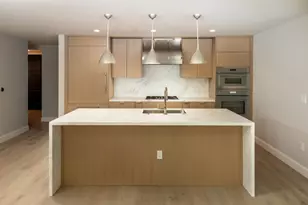
- Kitchen: Electric Cooktop, Granite Countertop, Dishwasher, Exhaust Fan, Garbage Disposal, Hood over Range, Microwave, Electric Oven, Built-In Oven/Range , Refrigerator
- Laundry: In Utility Room, Inside
Additional Information
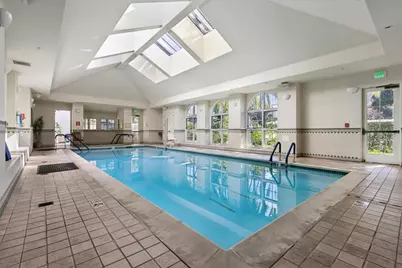
- Pool: Yes
- Pool Description: Community Facility, Pool - Heated, Pool - Indoor, Pool - Lap, Spa - Indoor
- Extras: Not Applicable
- Security/Safety: Security Building
Parking
- Garage Spaces: 1
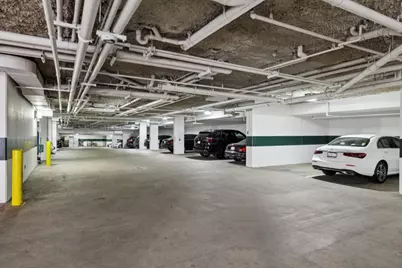
- Parking Features: Common Parking Area, Electric Gate, Underground Parking
Location
- Area: Downtown Palo Alto
- County: Santa Clara
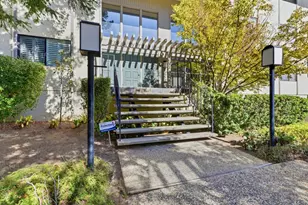
- Complex: The Hamilton
- Cross Streets: Hamilton
Community
- Association: Yes
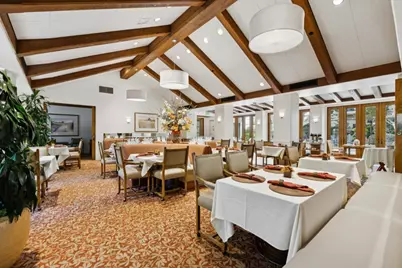
- Assoc. Fees Include: Common Area Electricity, Common Area Gas, Decks, Door Person, Exterior Painting, Garbage, Gas, Common Area Insurance, Liability Insurance, Common Area Maintenance, Exterior Maintenance, Management Fee, Organized Activities, Reserves, Roof, Water, Water / Sewer
Heating & Cooling
- Cooling Type: Central AC
- Heating Type: Central Air (Forced Air)
Utilities
- Sewer: Public Sewer
- Water: Public
- Utility Description: Public Utilities
Structural Information
- Foundation: Concrete Slab
- Roof: Tile
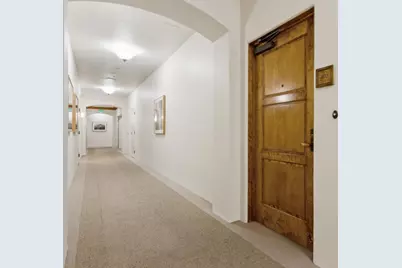
- Disability Access: Elevator/Lift, Parking
- Square Feet: 1,813
- Year Built: 1997
Lot Features
- Building Sites: 36
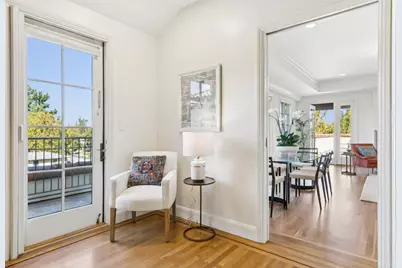
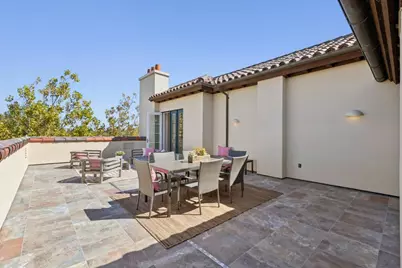
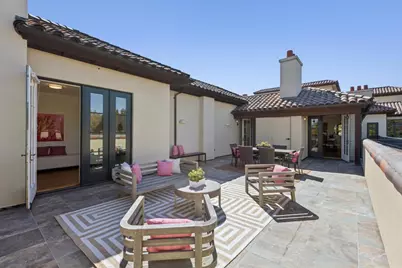
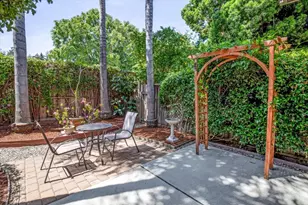
- Grounds/Landscape: Balcony / Patio, Deck , Other
- Zoning: RM2
Financial Considerations
- Association Fee: $6,521
- Assoc Fee Freq.: Monthly
Disclosures and Reports
- Restrictions: Senior Community (55 and Up)
Listed by Compass, Nicole Aron