This is a carousel with tiles that activate property listing cards. Use the previous and next buttons to navigate.
1/7
$3,600,000 Just Listed
This is a carousel with tiles that activate property listing cards. Use the previous and next buttons to navigate.
1/7
Property Description
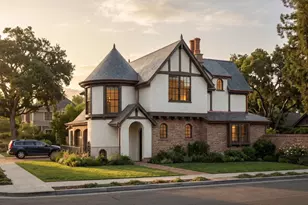
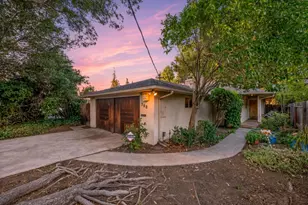
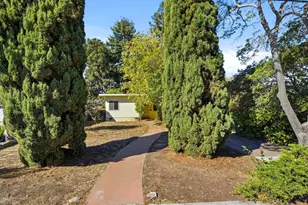
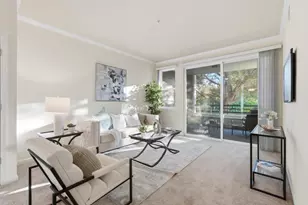
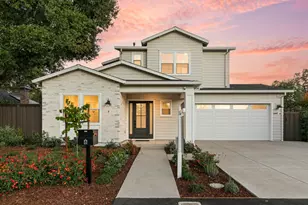
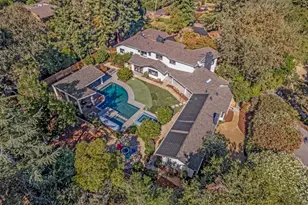
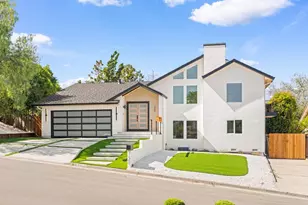
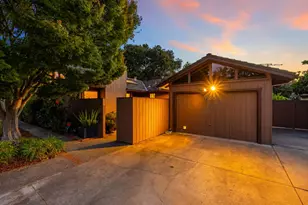
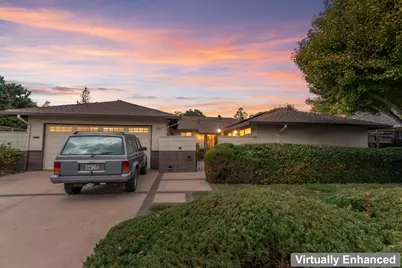
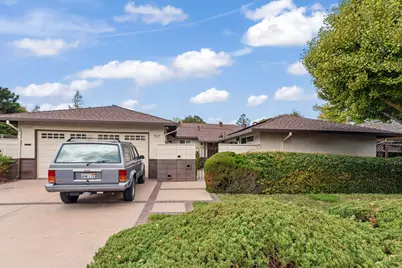
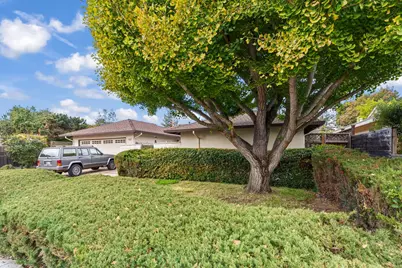
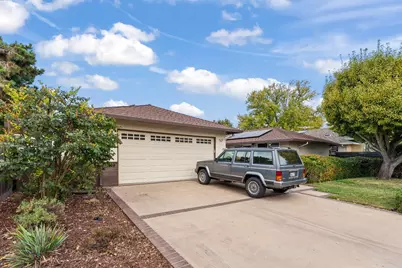
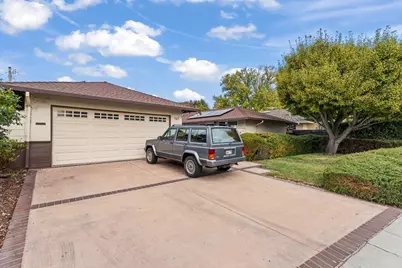
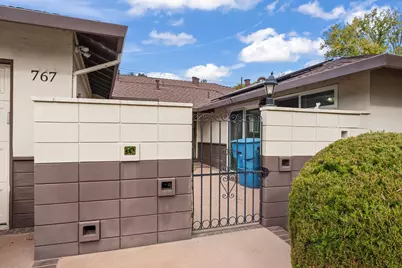
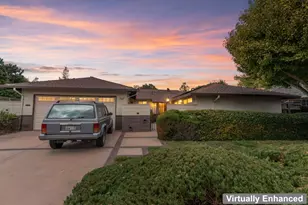
Nestled in the peaceful and desirable Midtown community of Palo Alto, this charming home has been lovingly owned by the same family for over 40 years. Offering 1,656 square feet of living space, this single-family residence features 3 bedrooms and 2 bathrooms, with plenty of opportunity to make it your own. The home offers a formal living room and dining room, an original kitchen, and an additional versatile room that could serve as a home office, family room, or creative space. Additional features include a 2-car garage, gated entry, and a lovely backyard, perfect for family gatherings, entertaining, and enjoying the outdoors. Think of this home as a blank canvas! Whether you envision restoring its original charm, updating it with modern touches, or creating your dream home, the possibilities are yours. Bring your imagination and make this special property your own! The location is hard to beat! Enjoy walking distance to local schools and convenient access to Stanford University, as well as major Bay Area destinations: With its established neighborhood, convenient location, generous living space, and endless potential, this is a wonderful opportunity to create something special in the heart of Palo Alto's Midtown community. Come see the possibilities and imagine the future you can create here!
Full Property Details
Full Property Details for 767 Clara Dr
General
- Price: $3,600,000
- Status: Active
- Type: Single Family
- Source: METROLIST_Cali
- MLS ID: 226134038
- Updated: Today (11/1/2026)
- Added to Site: Today
Interior
- Number of Rooms: 6
- Rooms/Areas: Primary Bedroom, Den, Office, Dining Room, Family Room, Storage, Kitchen, Laundry, Living Room
- Fireplace: Yes
- Number of Fireplaces: 1
- Fireplace(s): Living Room, Wood Burning
- Appliances: Free Standing Refrigerator, Dishwasher, Disposal, Free Standing Electric Oven, Free Standing Electric Range, Other
- Flooring: Carpet, Laminate, Linoleum, Tile, Vinyl
Rooms
Bathrooms
- Total Bathrooms: 2
- Full Bathrooms: 2
- Bathroom Features: Shower Stall(s)
- Primary Bathroom: Shower Stall(s)
Bedrooms
- Total Bedrooms: 3
- Primary Bedroom: Closet, Ground Floor
Other Rooms
- Kitchen: Breakfast Area, Ceramic Counter, Slab Counter
- Dining Room: Dining/Family Combo, Space in Kitchen, Dining/Living Combo
- Laundry: Cabinets, Dryer Included, Washer Included, Inside Room
Parking
- Garage: Yes
- Garage Spaces: 2
- Parking: Detached, Garage Door Opener, Garage Facing Front, Guest Parking Available
Location
- County: Santa Clara
- Subdivision: Midtown
- Cross Streets: Ross Road
- Driving Directions: 101 North San Francisco- take Oregon Expwy to Ross road- turn left- right on Clara- home on the right
School Information
- School District: Santa Clara
- Elem School District: Palo Alto Unified
- Midd School District: Palo Alto Unified
- High School District: Palo Alto Unified
Community
- Pets Allowed: Yes
Heating & Cooling
- Cooling Type: Ceiling Fan(s), Central, Window Unit(s), Other
- Heating Type: Central, Electric, Fireplace(s)
- Heating Fuel: Central, Electric, Fireplace(s)
Utilities
- Sewer: Public Sewer
- Water: Public, Water District
- Cable Available: Yes
- Utility Description: Cable Available, Cable Connected, Public, Sewer Connected, Electric, Sewer In & Connected
Structural Information
- Architectural Style: One Story Mid-Century, Contemporary, Craftsman
- Construction: Wood, Wood Siding
- Foundation: Concrete, Slab
- Roof: Shingle, Wood, Other
- Windows: Window Coverings, Window Screens
- Stories/Levels: 1
- Square Feet: 1,656
- Sq. Ft. Source: Assessor Auto-Fill
- Year Built: 1955
Additional Structures
- Other Structures: Shed(s)
Lot Features
- Property View: Other
- Lot Size (Acres): 0.1369
- Lot Size (Sq. Ft.): 5,963
- Lot Dimensions: Santa Clara
- Street/Road Desc.: Paved
- Road Maintenance: Public Maintained Road
- Irrigation System: Public District
- Topography: Level, Trees Few
- Zoning: R1
- Lot Description: Curb(s), Curb(s)/Gutter(s), Street Lights
- Fencing (Description): Back Yard, Metal, Entry Gate, Wood
Disclosures and Reports
- Special Conditions: Trust, Offer As Is, None
- Restrictions: Other
- APN: 127-35-037
Listed by Sterling Royal Real Estate
Get Pre-Approved Today
Price & Sales History for 767 Clara Dr
Date
Details
Price
Change
Source
11/01/2026
Listed
$3,600,000
—
MLS
Disclaimer: Historical sales information is derived from public records provided by the county offices. Information is not guaranteed and should be independently verified.
Tax History
Tax History for 767 Clara Dr
Year
Property Taxes
Change
Tax Assessment
Change
2025
$126
—
$117,524
2%
2025
$126
-53%
$115,221
2%
2024
$268
-80%
$112,963
2%
2023
$1,371
3%
$110,749
2%
2022
$1,335
2%
$108,578
2%
2021
$1,306
8%
$106,450
1%
2020
$1,210
1%
$105,360
2%
2019
$1,196
2%
$103,295
2%
2018
$1,176
2%
$101,271
2%
2017
$1,156
4%
$99,286
2%
2016
$1,113
1%
$97,340
2%
2015
$1,102
1%
$95,879
2%
2014
$1,086
—
$94,002
—
2013
$1,086
—
$93,578
—
Disclaimer: Historical tax information is derived from public records provided by the county offices. Information is not guaranteed and should be independently verified.
Estimate the Cost
Estimate the Cost for 767 Clara Dr
767 Clara Drive, Palo Alto, CA 94303 (MLS# 226134038) is a Single Family property with 3 bedrooms and 2 full bathrooms. 767 Clara Drive is currently listed for $3,600,000 and was received on November 01, 2026. Want to learn more about 767 Clara Drive? Do you have questions about finding other Single Family real estate for sale in Midtown? You can browse all Midtown real estate or contact a Coldwell Banker agent to request more information.