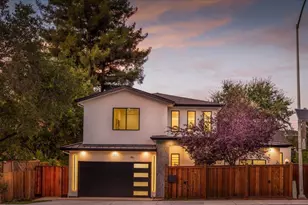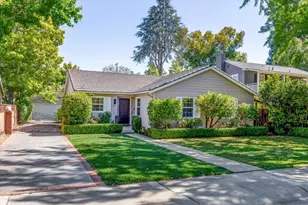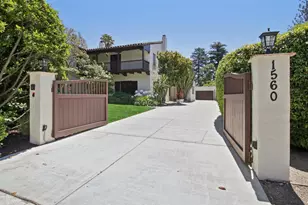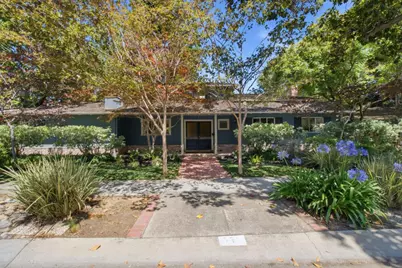

This is a carousel with tiles that activate property listing cards. Use the previous and next buttons to navigate.
1/1
$6,510,000
This is a carousel with tiles that activate property listing cards. Use the previous and next buttons to navigate.
1/1
Property Description
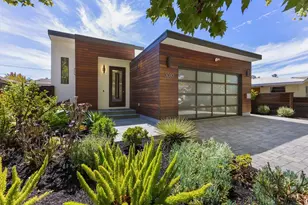
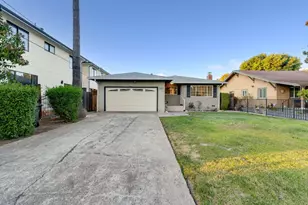
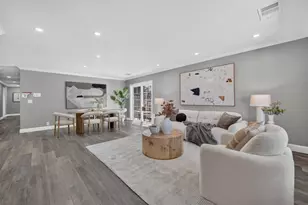
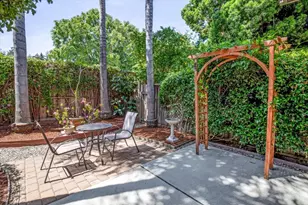
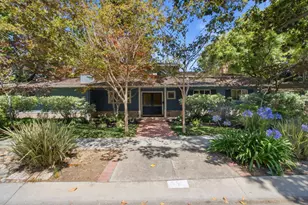
Set on a desirable park-adjacent corner lot in Palo Alto's coveted Crescent Park neighborhood, this exceptional 10,500 sq. ft. property offers a rare chance to create something truly special. Surrounded by mature landscaping and bordered by the beauty of Eleanor Pardee Park, the setting is serene, established, and rarely available. The existing 2,391 sq. ft. residence features 4 bedrooms and 3.5 baths, offering an inviting foundation for renovation, redesign, or a more transformative vision. Held by the same family for more than 70 years, the property carries a meaningful sense of history while presenting endless possibilities for the future. Enjoy tree-lined streets, nearby downtown Palo Alto shopping and dining, acclaimed Palo Alto schools, Stanford University, Palo Alto Caltrain, and convenient access to major commute routes. Refresh. Reimagine. Rebuild. An extraordinary opportunity in one of Palo Alto's most sought-after neighborhoods.
Full Property Details
Full Property Details for 771 Center Dr
General
- Sold For: $6,510,000
- Status: Closed
- Type: Single Family
- Source: RE_Infolink
- MLS ID: ML82053232
- Added to Site: 47 day(s) ago
Interior
- Rooms/Areas: Utility Room
- Interior Features: High Ceiling , Open Beam Ceiling
- Fireplace(s): Wood-Burning
- Flooring: Carpet, Hardwood, Tile
Rooms
Bathrooms
- Total Bathrooms: 4
- Full Bathrooms: 3
- Half Bathrooms: 1
Bedrooms
- Total Bedrooms: 4
Other Rooms
- Family Room: Separate Family Room
- Laundry: In Utility Room
Additional Information
- Extras: Not Applicable
Parking
- Garage Spaces: 2
- Parking Features: Detached Garage
Location
- Area: Crescent Park
- County: Santa Clara
- Cross Streets: Pitman Ave
Heating & Cooling
- Cooling Type: None
- Heating Type: Central Air (Forced Air)
Utilities
- Sewer: Public Sewer
- Water: Public
- Utility Description: Public Utilities
Structural Information
- Construction: Detached, Wood Frame
- Foundation: Concrete Perimeter, Crawlspace, Post and Pier
- Roof: Shake
- Square Feet: 2,391
- Year Built: 1956
Lot Features
- Property View: Neighborhood
- Minimum Lot Size: 10500
- Lot Size (Sq. Ft.): 10,500
- Zoning: R1
- Lot Description: Level
- Fencing (Description): Fenced Back
Get Pre-Approved Today
Schools
Schools serving 771 Center Dr
School District:Palo Alto Unified School District
| Name | Grades | Distance |
|---|---|---|
Duveneck Elementary School 705 Alester Avenue, Palo Alto, CA 94303 | K-5 | 0.5 mi |
Frank S. Greene Jr. Middle 750 N. CA Ave., Palo Alto, CA 94303 | 6-8 | 1 mi |
Palo Alto High School 50 Embarcadero Road, Palo Alto, CA 94301 | 9-12 | 1.3 mi |
Disclaimer:
School attendance boundaries provided by ATTOM Data Solutions and are for reference only. Contact the school directly to verify enrollment eligibility.
Price & Sales History for 771 Center Dr
Date
Details
Price
Change
Source
7/20/2026
Sold
$6,510,000
18.36%
MLS
7/09/2026
Listed
$5,500,000
—
MLS
Disclaimer: Historical sales information is derived from public records provided by the county offices. Information is not guaranteed and should be independently verified.
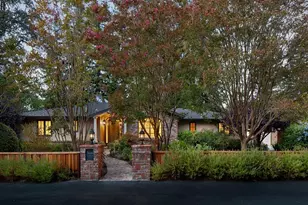
771 Center Dr, Palo Alto, CA 94301 (MLS# ML82053232) is a Single Family property that was sold at $6,510,000 on July 20, 2026. This property was sold by Annie Watson from our Palo Alto Office.Want to learn more about 771 Center Dr? Do you have questions about finding other Single Family real estate for sale in Palo Alto? You can browse all Palo Alto real estate or contact a Coldwell Banker agent to request more information.