This is a carousel with tiles that activate property listing cards. Use the previous and next buttons to navigate.
1/1
$530,000
This is a carousel with tiles that activate property listing cards. Use the previous and next buttons to navigate.
1/1
Property Description
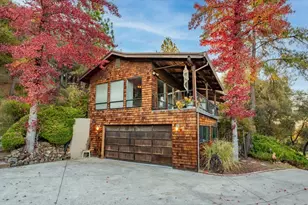
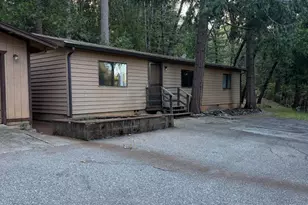
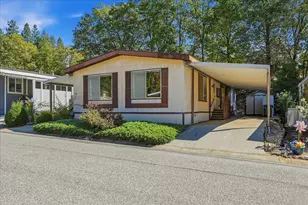
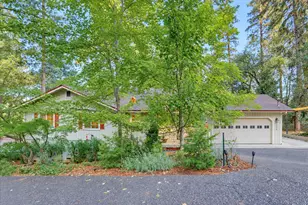
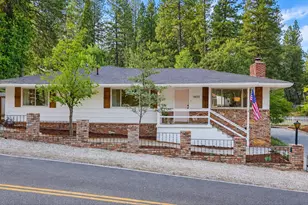
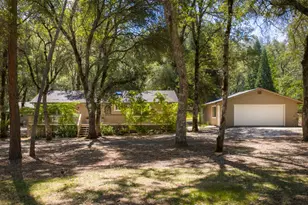
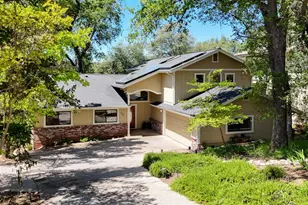
Beautifully updated 4-bedroom, 3-bath ranch style home in Penn Valley offering 1,970 sq ft on a private and usable 1.04-acre parcel. This move-in ready property features a fully renovated interior with new flooring, carpet, paint (inside and out), modern lighting, and an upgraded fireplace. The kitchen has been completely refreshed with new cabinets, countertops, and brand-new appliances including a range, microwave, and dishwasher. All three bathrooms have been updated with new vanities and fixtures. Major improvements include newer windows, roof, HVAC system, and electrical panel (all within the last 10 years), The exterior has been enhanced with fresh landscaping, tree removal, and trimmingcreating a clean, usable, and private setting. A rare turnkey opportunity with space, upgrades, and comfort all in one.
Full Property Details
Full Property Details for 10889 Devonshire Cir
General
- Sold For: $530,000
- Status: Closed
- Type: Single Family
- Source: METROLIST_Cali
- MLS ID: 226035041
- Added to Site: 66 day(s) ago
Interior
- Rooms/Areas: Dining Room, Family Room, Storage, Kitchen, Laundry, Living Room
- Fireplace: Yes
- Number of Fireplaces: 1
- Fireplace(s): Brick, Wood Burning
- Appliances: Dishwasher, Microwave
- Flooring: Carpet, Luxury Vinyl Plank
Rooms
Bathrooms
- Total Bathrooms: 3
- Full Bathrooms: 3
Bedrooms
- Total Bedrooms: 4
Other Rooms
- Kitchen: Pantry Cabinet, Granite Counter, Kitchen/Family Combo
- Dining Room: Dining/Family Combo
- Laundry: Electric, Hookups Only
Parking
- Garage: Yes
- Garage Spaces: 2
- Parking: Attached, Boat Storage, RV Access, Garage Facing Front, Guest Parking Available
Location
- County: Nevada
- Cross Streets: Spenceville
- Driving Directions: Highway 20 to Spenceville road and a right on Devonshire.
School Information
- School District: Nevada
Community
- Pets Allowed: Yes
Heating & Cooling
- Cooling Type: Central
- Heating Type: Propane, Central
- Heating Fuel: Propane, Central
Utilities
- Sewer: Sewer in Street
- Water: Public
- Utility Description: Sewer In & Connected
Structural Information
- Architectural Style: One Story Ranch
- Construction: Concrete, Glass, Wood Siding
- Basement: Yes
- Foundation: Slab
- Roof: Composition
- Stories/Levels: 1
- Square Feet: 1,970
- Sq. Ft. Source: Appraiser
- Year Built: 1954
Lot Features
- Property View: Hills
- Lot Size (Acres): 1.04
- Lot Size (Sq. Ft.): 45,302
- Irrigation System: Public District
- Topography: Level
- Zoning: R1
- Lot Description: Corner, Landscape Front, Low Maintenance
Horse Property
- Horse Property: Yes
- Horse Facility Desc.: Pasture
Disclosures and Reports
- Special Conditions: None
- APN: 051-180-008-000
Listed by Compass
Sold by Coldwell Banker Grass Roots Realty

Get Pre-Approved Today
Schools
Schools serving 10889 Devonshire Cir
School Districts:Penn Valley Union Elementary School District, Nevada Joint Union High School District
Disclaimer:
School attendance boundaries provided by ATTOM Data Solutions and are for reference only. Contact the school directly to verify enrollment eligibility.
Price & Sales History for 10889 Devonshire Cir
Date
Details
Price
Change
Source
4/22/2026
Sold
$530,000
0.95%
MLS
3/23/2026
Listed
$525,000
—
MLS
Disclaimer: Historical sales information is derived from public records provided by the county offices. Information is not guaranteed and should be independently verified.
10889 Devonshire Circle, Penn Valley, CA 95946 (MLS# 226035041) is a Single Family property that was sold at $530,000 on April 22, 2026. Want to learn more about 10889 Devonshire Circle? Do you have questions about finding other Single Family real estate for sale in Penn Valley? You can browse all Penn Valley real estate or contact a Coldwell Banker agent to request more information.