This is a carousel with tiles that activate property listing cards. Use the previous and next buttons to navigate.
1/32
$499,900
This is a carousel with tiles that activate property listing cards. Use the previous and next buttons to navigate.
1/32
Property Description
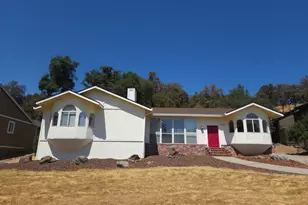
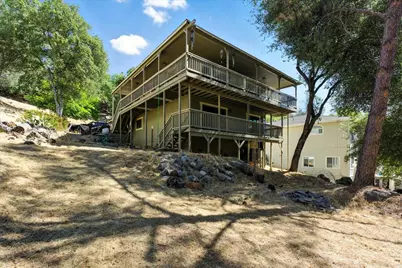
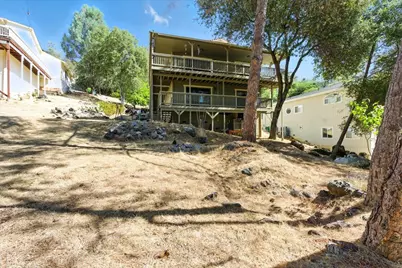
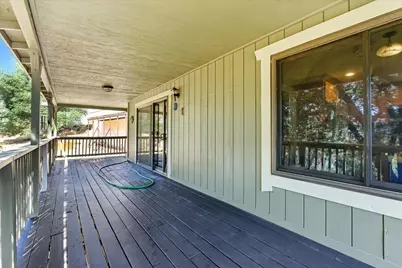
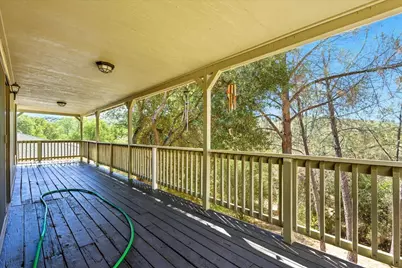
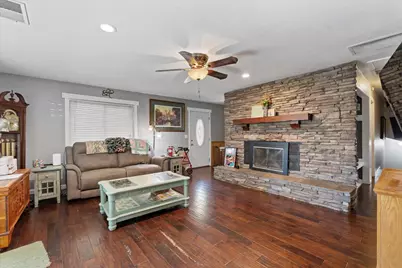
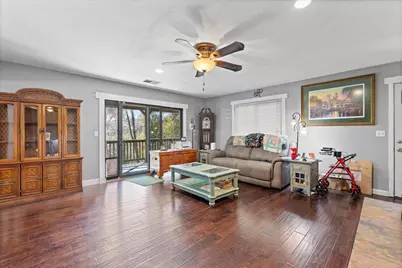
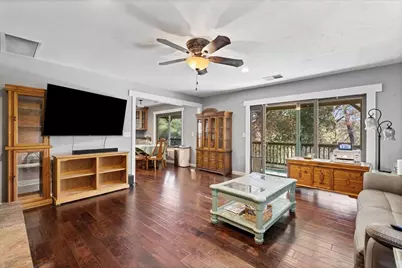
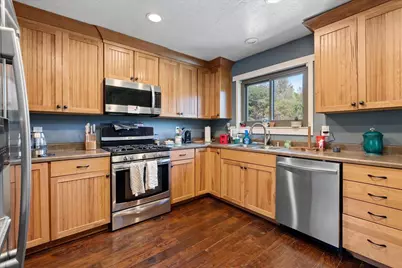
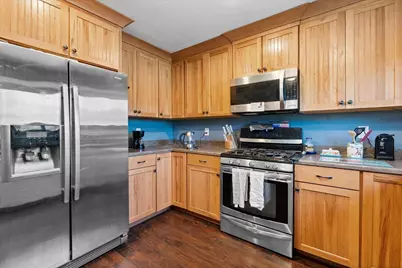
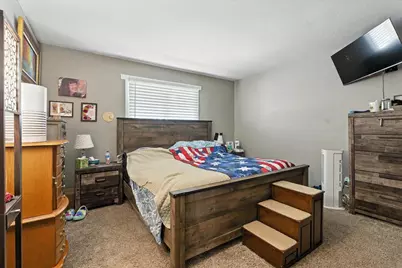
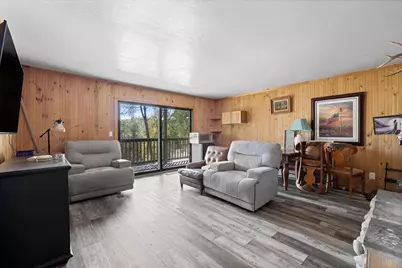
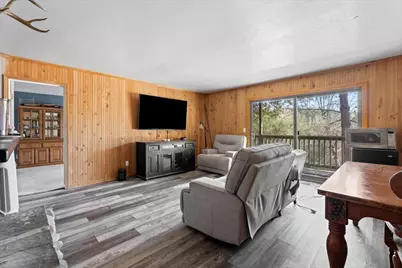
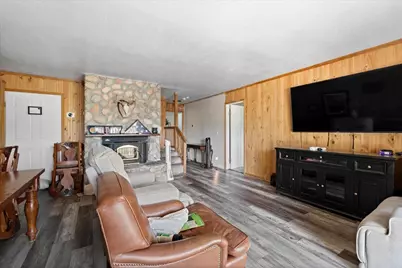
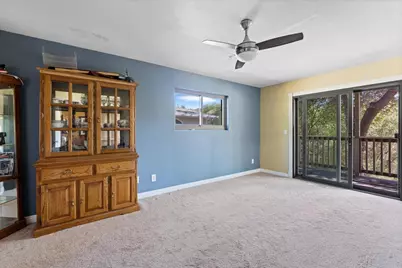
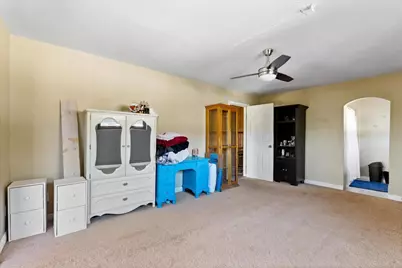
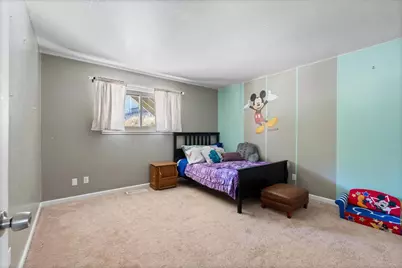
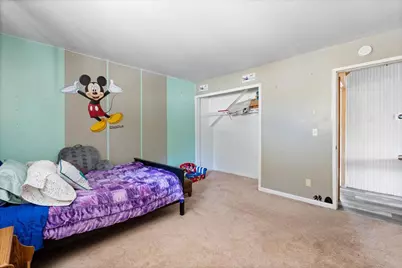
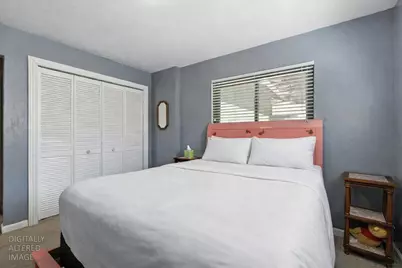
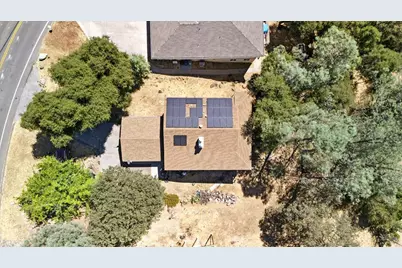
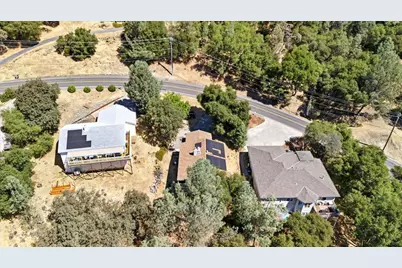
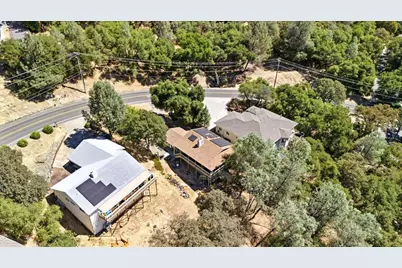
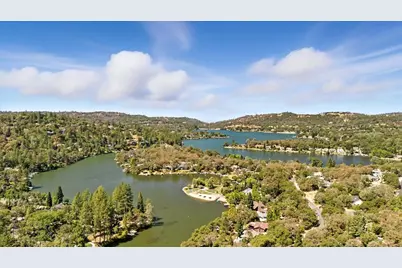
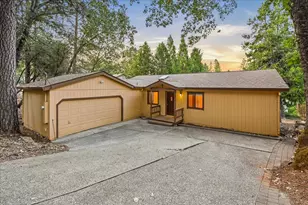
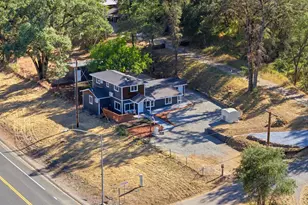
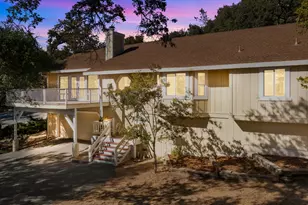
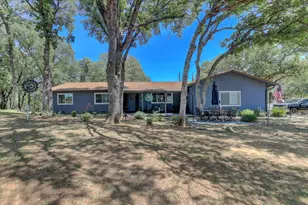
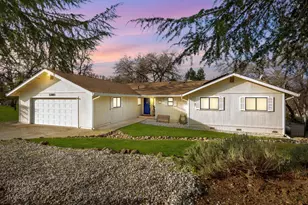
Let's address the elephant in the room: the driveway is absolutely insane. But honestly? That's part of the charm. Because once you survive the climb, you're rewarded with views so ridiculous they feel illegal. This 5-bedroom mountain escape is packed with potential, personality, and enough space for everyone to spread out. With 2 separate living areas and dual wrap-around decks, this is the kind of house where mornings start with coffee and jaw-dropping scenery...and evenings end with wine, sunsets, and questioning why you ever lived in suburbia. Upstairs, the kitchen brings custom cabinetry, tons of storage, and plenty of room to gather. The family room is flooded with natural light, centered around a cozy fireplace, and opens directly to the deck where the views do all the heavy lifting. Downstairs is where the fun happens. Massive bonus room? Check. Second fireplace? Yep. Lower deck access? Of course. Plus two additional bedrooms and a spacious primary suite. Now for the honest part: this house needs some love. The decks may need replacing. Some TLC is definitely on the menu. And the driveway? Let's just say Amazon drivers may never emotionally recover. But if you're looking for cookie-cutter perfection, this ain't it. If you want character, views, space, and the chance to create something incredible...welcome home. Bonus points: solar + two Tesla batteries already included. Located inside the gated community of Lake Wildwood with 24-hour security, private lake access, marina, golf course, pool, pickleball, tennis, bocce ball, parks, clubhouse, and all the Sierra Foothill vibes you could ask for.
Full Property Details
Full Property Details for 13672 Sun Forest Dr
General
- Price: $499,900
- HOA FEE: $304/month
- HOA FEE FREQ.: Annually
- Status: Active
- Type: Single Family
- Source: METROLIST_Cali
- MLS ID: 226037620
- Updated: 5/14/2026
- Added to Site: 56 day(s) ago
Interior
- Fireplace: Yes
- Number of Fireplaces: 2
- Fireplace(s): Circulating, Living Room, Family Room, Stone, Wood Burning
- Appliances: Ice Maker, Dishwasher, Microwave
- Flooring: Carpet, Tile, Wood
Rooms
Bathrooms
- Total Bathrooms: 2
- Full Bathrooms: 2
Bedrooms
- Total Bedrooms: 5
Other Rooms
- Kitchen: Pantry Cabinet
- Dining Room: Space in Kitchen
- Laundry: In Garage
Additional Information
- Shared Amenities: Barbeque, Playground, Pool, Clubhouse, Putting Green(s), Recreation Facilities, Golf Course, Tennis Courts, Trails, Park
- Pool: Yes
- Pool Description: Common Facility, Fenced
Exterior
- Exterior Features: Balcony, Built-In Barbeque
Parking
- Garage: Yes
- Garage Spaces: 2
- Parking: Attached, Uncovered Parking Spaces 2+, Guest Parking Available
Location
- County: Nevada
- Cross Streets: Lake Wildwood Drive
- Driving Directions: Inside Lake Wildwood Community.
School Information
- School District: Nevada
- Elem School District: Penn Valley
- Midd School District: Penn Valley
- High School District: Nevada Joint Union
Community
- Association: Yes
- Home Owners Assn.: 1
- Assoc. Fees Include: Security
Heating & Cooling
- Cooling Type: Ceiling Fan(s), Central
- Heating Type: Propane, Central, Fireplace(s)
- Heating Fuel: Propane, Central, Fireplace(s)
Utilities
- Sewer: Public Sewer
- Water: Public
- Utility Description: Sewer Connected, Propane Tank Leased
Structural Information
- Construction: Frame, Wood, Lap Siding
- Basement: Yes
- Foundation: Raised
- Roof: Composition
- Stories/Levels: 2
- Square Feet: 2,160
- Sq. Ft. Source: Assessor Auto-Fill
- Year Built: 1978
Lot Features
- Lot Size (Acres): 0.31
- Lot Size (Sq. Ft.): 13,504
- Irrigation System: Public District
- Zoning: RES
- Lot Description: Gated Community, Low Maintenance
Financial Considerations
- Association Fee: $3,648
- Assoc Fee Freq.: Annually
Disclosures and Reports
- Special Conditions: None
- APN: 031-150-008-000
Listed by Amen Real Estate

Get Pre-Approved Today
Schools
Schools serving 13672 Sun Forest Dr
School Districts:Penn Valley Union Elementary School District, Nevada Joint Union High School District
Disclaimer:
School attendance boundaries provided by ATTOM Data Solutions and are for reference only. Contact the school directly to verify enrollment eligibility.
Price & Sales History for 13672 Sun Forest Dr
Date
Details
Price
Change
Source
3/31/2026
Listed
$499,900
35.11%
MLS
6/02/2020
Sold
$370,000
—
Public Record
Disclaimer: Historical sales information is derived from public records provided by the county offices. Information is not guaranteed and should be independently verified.
Tax History
Tax History for 13672 Sun Forest Dr
Year
Property Taxes
Change
Tax Assessment
Change
2024
$4,093
1%
$404,643
2%
2023
$4,056
—
$396,710
2%
2023
$4,056
3%
$388,933
2%
2022
$3,933
6%
$381,308
2%
2021
$3,717
11%
$373,832
9%
2020
$3,345
5%
$343,740
79%
2019
$3,179
1%
$192,304
2%
2018
$3,136
1%
$188,535
2%
2017
$3,093
2%
$184,839
2%
2016
$3,018
1%
$181,216
2%
2015
$2,989
1%
$178,495
2%
2014
$2,955
19%
$175,000
33%
2013
$2,491
—
$132,000
—
Disclaimer: Historical tax information is derived from public records provided by the county offices. Information is not guaranteed and should be independently verified.
Estimate the Cost
Estimate the Cost for 13672 Sun Forest Dr
13672 Sun Forest Drive, Penn Valley, CA 95946 (MLS# 226037620) is a Single Family property with 5 bedrooms and 2 full bathrooms. 13672 Sun Forest Drive is currently listed for $499,900 and was received on March 31, 2026. Want to learn more about 13672 Sun Forest Drive? Do you have questions about finding other Single Family real estate for sale in Penn Valley? You can browse all Penn Valley real estate or contact a Coldwell Banker agent to request more information.