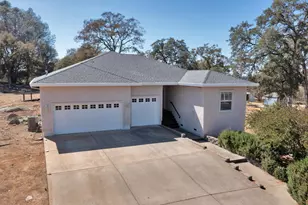
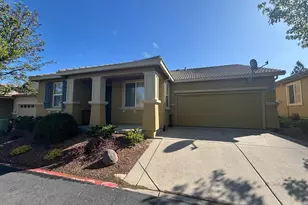
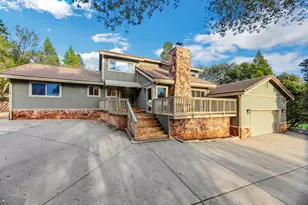
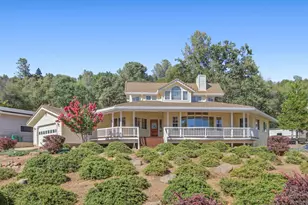
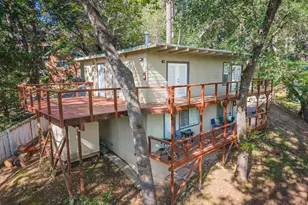
This is a carousel with tiles that activate property listing cards. Use the previous and next buttons to navigate.
1/1
$542,500
This is a carousel with tiles that activate property listing cards. Use the previous and next buttons to navigate.
1/1
Property Description
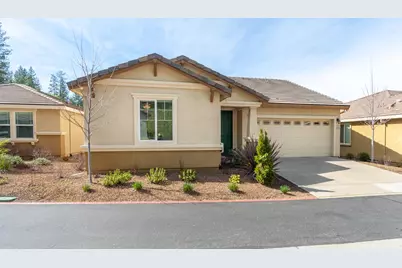
Eskaton Village, sought after 55+ community. Gorgeous 2017 contemporary style home. This 1492 sq. ft home has Two spacious bedrooms plus a den/office. Special features: engineered wood plank flooring and tile throughout. Kitchen features: Island, newer granite counter tops, freshly painted cabinets, pull out drawers, stove/range, blt-in microwave, plus a newer refrigerator. Large Master suite. The master bathroom has double sinks, walk in closet, large roll in shower, double shower heads. Spacious guest bedroom. Den/office. Guest bathroom with tub over shower. Lots of natural lighting throughout. On demand gas water heater. Central HVAC.2 car garage with cabinets. Enjoy and relax under the Patio area, retractable awning for extra sitting and shade, artificial grass. This Special community offers an indoor heated salt water pool, spa, club house, rec room, park/gazebo, walking paths, 24 Hour security and many other features. Relax, enjoy and have fun.
Full Property Details
Full Property Details for 3550 Eskaton Dr
General
- Sold For: $542,500
- HOA FEE: $640/month
- Status: Closed
- Type: Single Family
- Source: METROLIST_Cali
- MLS ID: 226022860
- Added to Site: 164 day(s) ago
Interior
- Rooms/Areas: Den
- Fireplace: Yes
- Number of Fireplaces: 1
- Fireplace(s): Living Room, Gas Log
- Appliances: Free Standing Refrigerator, Dishwasher, Disposal, Microwave, Plumbed For Ice Maker, Tankless Water Heater, Free Standing Electric Oven, Free Standing Electric Range
- Flooring: Carpet, Tile, Wood
Rooms
Bathrooms
- Total Bathrooms: 2
- Full Bathrooms: 2
- Bathroom Features: Shower Stall(s), Double Sinks, Low-Flow Shower(s), Low-Flow Toilet(s), Multiple Shower Heads, Walk-In Closet
- Primary Bathroom: Shower Stall(s), Double Sinks, Low-Flow Shower(s), Low-Flow Toilet(s), Multiple Shower Heads, Walk-In Closet
Bedrooms
- Total Bedrooms: 2
- Optional Bedroom: 3
Other Rooms
- Kitchen: Pantry Cabinet, Granite Counter, Island
- Dining Room: Formal Area
- Laundry: Cabinets, Sink, Electric, Gas Hook-Up, Inside Room
Additional Information
- Shared Amenities: Pool, Clubhouse, Recreation Facilities, Spa/Hot Tub, Trails, Park
- Pool: Yes
- Pool Description: Built-In, Common Facility, Electric Heat, Salt Water, Indoors
Parking
- Garage: Yes
- Garage Spaces: 2
- Parking: Attached, Garage Door Opener
Location
- County: El Dorado
- Subdivision: Eskaton Village
- Cross Streets: Blair
- Driving Directions: Broadway to Blair to left on Eskaton to left of Eskaton to home on right.
School Information
- School District: El Dorado
Community
- Association: Yes
- Home Owners Assn.: 1
- Assoc. Fees Include: MaintenanceExterior, MaintenanceGrounds, Pool
Heating & Cooling
- Cooling Type: Ceiling Fan(s), Central
- Heating Type: Propane, Central
- Heating Fuel: Propane, Central
Utilities
- Sewer: Public Sewer
- Water: Public
- Utility Description: Cable Connected, Public, Internet Available, Propane
Structural Information
- Architectural Style: Contemporary
- Construction: Stucco
- Basement: Yes
- Foundation: Slab
- Roof: Tile
- Windows: Dual Pane Full, Window Coverings, Window Screens
- Stories/Levels: 1
- Square Feet: 1,492
- Sq. Ft. Source: Assessor Auto-Fill
- Year Built: 2017
Lot Features
- Lot Size (Acres): 0.11
- Lot Size (Sq. Ft.): 4,792
- Irrigation System: Public District
- Topography: Level
- Zoning: Res
- Lot Description: Auto Sprinkler F&R, Grass Artificial, Low Maintenance
Financial Considerations
- Association Fee: $640
- Assoc Fee Freq.: Monthly
Disclosures and Reports
- Special Conditions: None
- Restrictions: Age Restrictions
- APN: 004-320-056-000
Listed by Century 21 Select Real Estate
Sold by Cali Homes

Get Pre-Approved Today
Schools
Schools serving 3550 Eskaton Dr
| Name | Grades | Distance |
|---|---|---|
Sierra Elementary School, Placerville, CA 1100 Thompson Way, Placerville, CA 95667 | K-5 | 0.7 mi |
Louisiana Schnell Elementary School 2871 Schnell School Road, Placerville, CA 95667 | K-5 | 0.8 mi |
Edwin Markham Middle School 2800 Moulton Drive, Placerville, CA 95667 | 6-8 | 2.1 mi |
El Dorado High School 561 Canal Street, Placerville, CA 95667 | 9-12 | 1.9 mi |
Disclaimer:
School attendance boundaries provided by ATTOM Data Solutions and are for reference only. Contact the school directly to verify enrollment eligibility.
Price & Sales History for 3550 Eskaton Dr
Date
Details
Price
Change
Source
6/12/2026
Sold
$542,500
-1.18%
MLS
4/16/2026
Price Reduced
$549,000
-6.15%
MLS
3/17/2026
Price Reduced
$585,000
-1.68%
MLS
2/28/2026
Listed
$595,000
—
MLS
Disclaimer: Historical sales information is derived from public records provided by the county offices. Information is not guaranteed and should be independently verified.
3550 Eskaton Drive, Placerville, CA 95667 (MLS# 226022860) is a Single Family property that was sold at $542,500 on June 12, 2026. Want to learn more about 3550 Eskaton Drive? Do you have questions about finding other Single Family real estate for sale in Placerville? You can browse all Placerville real estate or contact a Coldwell Banker agent to request more information.