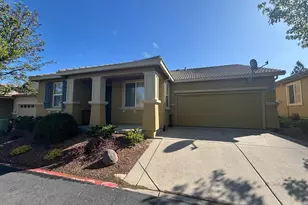

This is a carousel with tiles that activate property listing cards. Use the previous and next buttons to navigate.
1/1
$550,000
This is a carousel with tiles that activate property listing cards. Use the previous and next buttons to navigate.
1/1
Property Description
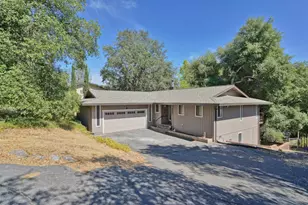
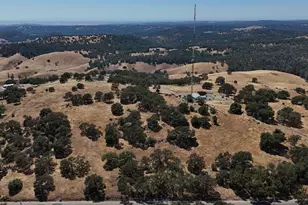
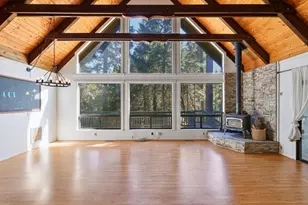
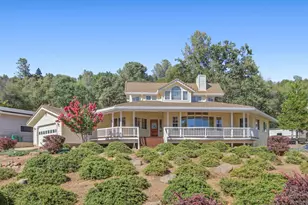
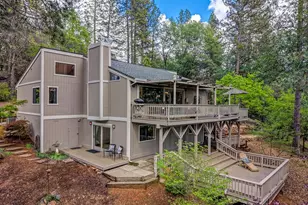
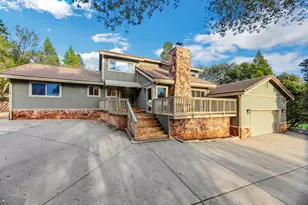
Welcome to a beautifully updated Placerville single-family home offering modern comfort and foothill charm. This 3-bedroom, 3-bath, 2,410 sq ft home sits on a spacious 0.34-acre lot with serene treetop views and a peaceful residential setting. Vaulted ceilings, large windows, and a multi-level layout create an open, airy feeling that today's buyers love. Step inside to a bright interior with thoughtful refinishes and natural light throughout. The main living area features soaring ceilings and seamless indoor-outdoor flow. A welcoming front porch sets the tone for relaxed living, while the private back deck provides the perfect space for outdoor dining, morning coffee, or enjoying the quiet Placerville hillside. Designed with flexibility in mind, this home is ideal for families, multi-level living, and work-from-home buyers. The primary suite is privately positioned away from the other bedrooms, offering comfort and separation. Bedrooms on both levels allow for guest space, office setups, or multigenerational living. A spacious loft adds additional functionality for an office, media room, or creative retreat. Located just minutes from Downtown Placerville, Highway 50, and the popular Apple Hill wineries and orchards, this property combines convenience with tranquility. Enjoy easy access to commuting routes, dining, shopping, and year-round recreation. This home delivers the features buyers search for: vaulted ceilings, views, multiple living levels, private primary suite, outdoor space, flexible floor plan, and an excellent Placerville location. 1531 Jeffery Lane offers a lifestyle centered on comfort, beauty, and the best of foothill living.
Full Property Details
Full Property Details for 1531 Jeffrey Ln
General
- Sold For: $550,000
- Status: Closed
- Type: Single Family
- Source: METROLIST_Cali
- MLS ID: 225148391
- Added to Site: 139 day(s) ago
Interior
- Rooms/Areas: Loft, Master Bathroom, Master Bedroom, Dining Room, Family Room, Laundry, Living Room
- Interior Features: Cathedral Ceiling
- Fireplace: Yes
- Number of Fireplaces: 1
- Fireplace(s): Living Room, Wood Burning
- Appliances: Built-In Electric Oven, Hood Over Range, Dishwasher, Disposal, Microwave, Electric Cook Top
- Flooring: Carpet, Laminate, Tile, Vinyl
Rooms
Bathrooms
- Total Bathrooms: 3
- Full Bathrooms: 3
- Bathroom Features: Shower Stall(s), Double Sinks, Sunken Tub, Tub
- Primary Bathroom: Shower Stall(s), Double Sinks, Sunken Tub, Tub
Bedrooms
- Total Bedrooms: 3
- Primary Bedroom: Balcony
Other Rooms
- Kitchen: Breakfast Area, Tile Counter
- Dining Room: Formal Room, Space in Kitchen
- Laundry: Inside Room
Exterior
- Exterior Features: Balcony
Parking
- Garage: Yes
- Garage Spaces: 2
- Parking: Attached, Garage Facing Front
Location
- County: El Dorado
- Cross Streets: Country Club Rd
- Driving Directions: Cedar Ravine - LEFT Country Club Dr - property on right Jeffery Dr. Go up shared driveway.
School Information
- School District: El Dorado
Heating & Cooling
- Cooling Type: Ceiling Fan(s), Central
- Heating Type: Central, Fireplace(s), Wood Stove
- Heating Fuel: Central, Fireplace(s), Wood Stove
Utilities
- Sewer: Public Sewer
- Water: Public, Meter on Site
- Utility Description: Cable Available, Propane Tank Owned
Structural Information
- Construction: Frame, Wood
- Basement: Yes
- Foundation: Raised, Slab
- Roof: Tile
- Stories/Levels: 2
- Square Feet: 2,410
- Sq. Ft. Source: Assessor Auto-Fill
- Year Built: 1979
Lot Features
- Property View: Hills
- Lot Size (Acres): 0.34
- Lot Size (Sq. Ft.): 14,810
- Irrigation System: None
- Topography: Hillside
- Zoning: Rs-1
- Lot Description: Auto Sprinkler Front, Low Maintenance
Disclosures and Reports
- Special Conditions: None
- APN: 051-503-023-000
Get Pre-Approved Today
Schools
Schools serving 1531 Jeffrey Ln
| Name | Grades | Distance |
|---|---|---|
Louisiana Schnell Elementary School 2871 Schnell School Road, Placerville, CA 95667 | K-5 | 1 mi |
Sierra Elementary School, Placerville, CA 1100 Thompson Way, Placerville, CA 95667 | K-5 | 1 mi |
Edwin Markham Middle School 2800 Moulton Drive, Placerville, CA 95667 | 6-8 | 2.4 mi |
El Dorado High School 561 Canal Street, Placerville, CA 95667 | 9-12 | 2.2 mi |
Disclaimer:
School attendance boundaries provided by ATTOM Data Solutions and are for reference only. Contact the school directly to verify enrollment eligibility.
Price & Sales History for 1531 Jeffrey Ln
Date
Details
Price
Change
Source
4/10/2026
Sold
$550,000
—
MLS
2/12/2026
Price Reduced
$550,000
-4.35%
MLS
1/29/2026
Price Reduced
$575,000
-8.59%
MLS
1/08/2026
Listed
$629,000
—
MLS
Disclaimer: Historical sales information is derived from public records provided by the county offices. Information is not guaranteed and should be independently verified.
1531 Jeffrey Lane, Placerville, CA 95667 (MLS# 225148391) is a Single Family property that was sold at $550,000 on April 10, 2026. This property was listed by Parris Krygsman from our Roseville West - GB Office.Want to learn more about 1531 Jeffrey Lane? Do you have questions about finding other Single Family real estate for sale in Placerville? You can browse all Placerville real estate or contact a Coldwell Banker agent to request more information.