This is a carousel with tiles that activate property listing cards. Use the previous and next buttons to navigate.
1/51
$397,000 Just Listed
This is a carousel with tiles that activate property listing cards. Use the previous and next buttons to navigate.
1/51
Property Description
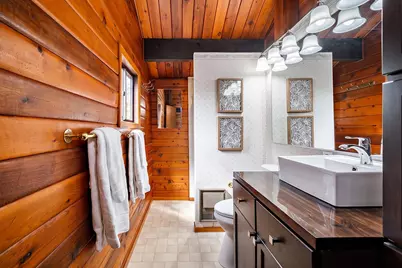
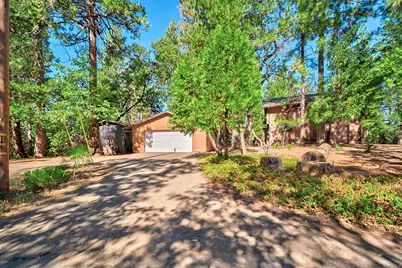
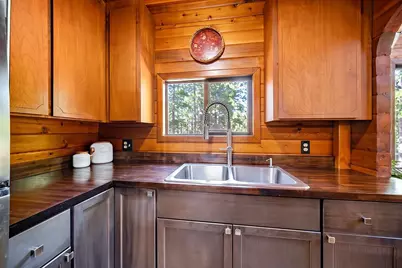
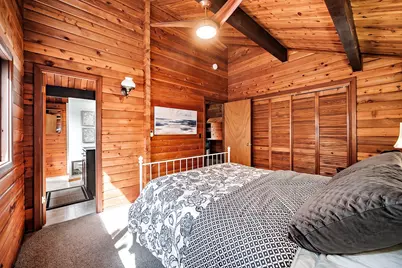
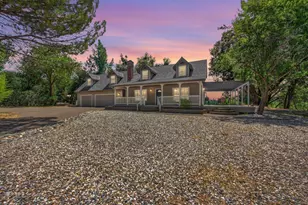
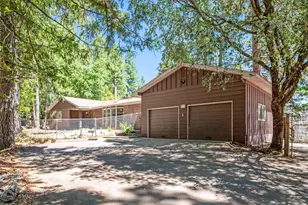
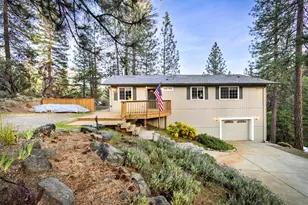
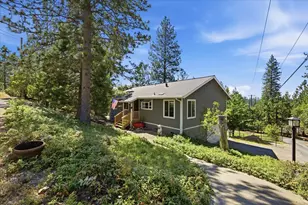
Diiscover the perfect blend of rustic charm and modern comfort in this beautifully remodeled Pan Abode cedar log cabin, nestled on 2.16 acres with plenty of usable, level land and a 2.875% CalVet assumable loan for qualifying vets. Enjoy the warmth and comfort of new radiant heated floors, while soaring 24-foot cathedral ceilings and expansive windows fill the home with natural light and beautiful views.The updated kitchen features new appliances and countertops, complemented by newer, energy-efficient double-pane windows for added comfort and efficiency. An oversized two-car garage with built-in cabinetry offers storage and ample room for your boat, RV, and recreational gear.Outdoor adventure is just minutes away! Enjoy boating, fishing, and recreation at Sly Park Recreation Area and Jenkinson Lake, or spend the day skiing in beautiful Lake Tahoe. Whether you're searching for a peaceful full-time residence, a mountain getaway, or a weekend retreat, this special property offers the space, comfort, and lifestyle you've been dreaming. Move-in ready and full of character, this inviting log cabin is a rare opportunity to enjoy country living with year-round recreation close at hand. Additionally, with more than 2 acres in an area with 1 acre minimum lot sizes, there is a possibility to split the property and build an additional home and Accessory Dwelling Unit (ADU) or consider converting the insulated garage into an ADU for additional income. Note: current owner pays just $130/month for fire insurance through CalVet.
Full Property Details
Full Property Details for 6280 Red Robin Rd
General
- Price: $397,000
- Status: Active
- Type: Single Family
- Source: METROLIST_Cali
- MLS ID: 226126920
- Updated: Today (10/12/2026)
- Added to Site: Today
Interior
- Number of Rooms: 6
- Rooms/Areas: Loft, Primary Bathroom, Primary Bedroom, Dining Room, Possible Guest, Kitchen, Laundry, Living Room
- Interior Features: Cathedral Ceiling, Open Beam Ceiling, Wet Bar
- Fireplace: Yes
- Number of Fireplaces: 1
- Fireplace(s): Living Room, Metal, Wood Burning, Wood Stove
- Appliances: Free Standing Refrigerator, Disposal, Self/Cont Clean Oven, Electric Water Heater, Free Standing Electric Oven, Free Standing Electric Range
- Flooring: Carpet, Tile, See Remarks
Rooms
Bathrooms
- Total Bathrooms: 2
- Full Bathrooms: 2
- Bathroom Features: Shower Stall(s), Low-Flow Shower(s), Low-Flow Toilet(s), Window
- Primary Bathroom: Shower Stall(s), Low-Flow Shower(s), Low-Flow Toilet(s), Window
Bedrooms
- Total Bedrooms: 2
- Primary Bedroom: Closet
- Optional Bedroom: 3
Other Rooms
- Kitchen: Butcher Block Counters, Island, Kitchen/Family Combo, Wood Counter
- Dining Room: Space in Kitchen, Dining/Living Combo
- Laundry: Cabinets, Electric, Inside Room
Parking
- Garage: Yes
- Garage Spaces: 2
- Carport Spaces: 1
- Parking: 24'+ Deep Garage, Boat Storage, RV Access, Detached, RV Storage, Garage Door Opener, Uncovered Parking Spaces 2+, Garage Facing Side
Location
- County: El Dorado
- Cross Streets: Sly Park Road
- Driving Directions: Highway 50 to Sly Park exit.
School Information
- School District: El Dorado
- Elem School District: Gold Oak Union
- Midd School District: Gold Oak Union
- High School District: El Dorado Union High
Heating & Cooling
- Cooling Type: Wall Unit(s), Evaporative Cooler
- Heating Type: Electric, Radiant Floor, Wood Stove
- Heating Fuel: Electric, Radiant Floor, Wood Stove
Utilities
- Sewer: Septic System
- Water: Public, Meter on Site
- Utility Description: Public, Electric, Internet Available
Structural Information
- Architectural Style: Two Story Log, Cabin, Other
- Construction: Wood, Log
- Foundation: Raised
- Roof: Composition
- Windows: Caulked/Sealed, Dual Pane Partial, Weather Stripped, Window Screens
- Stories/Levels: 2
- Square Feet: 1,220
- Sq. Ft. Source: Assessor Auto-Fill
- Year Built: 1978
Lot Features
- Property View: Forest, Hills, Woods
- Lot Size (Acres): 2.16
- Lot Size (Sq. Ft.): 94,090
- Street/Road Desc.: Paved
- Road Maintenance: Private Maintained Road
- Irrigation System: None
- Topography: Forest, Snow Line Above, Level, Lot Grade Varies, Trees Many
- Zoning: R2A
- Lot Description: Private, Shape Regular, Split Possible, Low Maintenance
- Fencing (Description): None
Disclosures and Reports
- Special Conditions: None
- APN: 079-200-042-000
Listed by Morrison Real Estate

Get Pre-Approved Today
Price & Sales History for 6280 Red Robin Rd
Date
Details
Price
Change
Source
10/12/2026
Listed
$397,000
15.07%
MLS
2/15/2022
Sold
$345,000
—
Public Record
Disclaimer: Historical sales information is derived from public records provided by the county offices. Information is not guaranteed and should be independently verified.
Tax History
Tax History for 6280 Red Robin Rd
Year
Property Taxes
Change
Tax Assessment
Change
2025
$3,962
—
$373,438
2%
2025
$3,962
4%
$366,116
2%
2023
$3,803
—
$358,938
36%
2023
$3,803
34%
$264,744
2%
2022
$2,845
-6%
$259,554
2%
2021
$3,042
10%
$254,465
1%
2020
$2,767
1%
$251,856
2%
2019
$2,732
3%
$246,919
2%
2018
$2,656
2%
$242,079
2%
2017
$2,611
30%
$237,334
32%
2016
$2,014
—
$180,000
—
2015
$2,010
—
$180,000
—
2014
$2,013
-1%
$180,000
—
2013
$2,028
—
$180,000
—
Disclaimer: Historical tax information is derived from public records provided by the county offices. Information is not guaranteed and should be independently verified.
Estimate the Cost
Estimate the Cost for 6280 Red Robin Rd
6280 Red Robin Road, Placerville, CA 95667 (MLS# 226126920) is a Single Family property with 2 bedrooms and 2 full bathrooms. 6280 Red Robin Road is currently listed for $397,000 and was received on October 12, 2026. Want to learn more about 6280 Red Robin Road? Do you have questions about finding other Single Family real estate for sale in Placerville? You can browse all Placerville real estate or contact a Coldwell Banker agent to request more information.