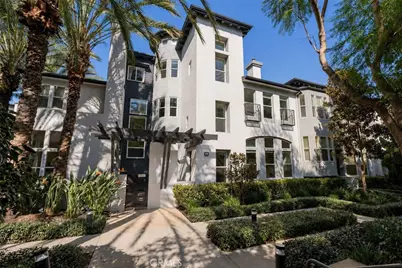
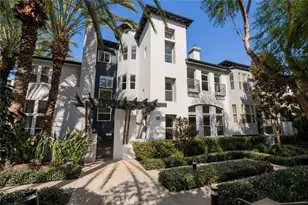
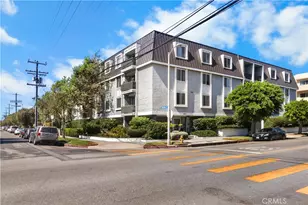
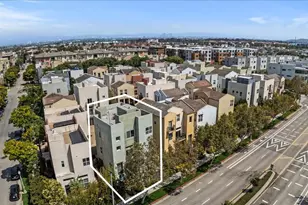
This is a carousel with tiles that activate property listing cards. Use the previous and next buttons to navigate.
1/1
$2,150,000
This is a carousel with tiles that activate property listing cards. Use the previous and next buttons to navigate.
1/1
Property Description
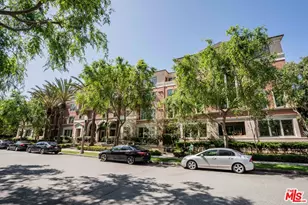
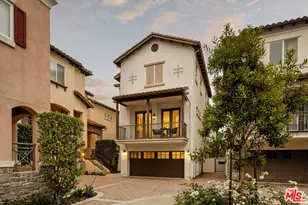
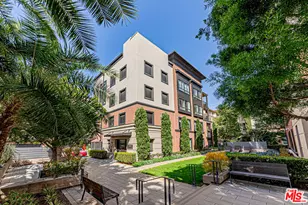
An exceptional opportunity to own one of Playa Vista's most coveted residences, offering over 3,200 square feet of light-filled living space, three spacious en-suite bedrooms, plus a bonus room AND a large family room, with direct private access to its own attached two-car garage, all complemented by abundant storage throughout. This end-unit townhome lives like a single-family home, with no one above or below, surrounded by garden views and exceptional privacy.
A dramatic living room with soaring ceilings and a fireplace sets the tone from the moment you enter through the gated front patio. The formal dining room opens to a generous balcony, creating seamless indoor-outdoor entertaining, while the family room flows effortlessly into a chef's kitchen appointed with quartz countertops, top-of-the-line stainless steel appliances, a walk-in pantry, and an oversized center island designed for gathering.
A whole-house water softener adds everyday comfort.
Moments from Playa Vista's premier amenities, including resort-style pools, state-of-the-art fitness centers, parks, Whole Foods, dining, shopping, and entertainment, this is elevated Westside living at its finest.
Full Property Details
Full Property Details for 5801 Kiyot Way #7
General
- Sold For: $2,150,000
- HOA FEE: $555/month
- Status: Closed
- Type: Townhouse
- Source: MRMLS
- MLS ID: SR26033004
- Added to Site: 153 day(s) ago
Interior
- Rooms/Areas: Walk-In Closet, Primary Bedroom, Entry, Separate Family Room, Laundry, Bonus Room, Office, Kitchen, Living Room, Family Room, Loft, Primary Suite, Den, Media Room, Primary Bathroom
- Interior Features: Balcony, Quartz Counters, Built-in Features, High Ceilings, Ceiling Fan(s), Pantry, 2 Staircases, Cathedral Ceiling(s)
- Fireplace: Yes
- Fireplace(s): Living Room
- Eating Areas: Family Kitchen, Dining Room, In Kitchen
- Appliances: Gas Oven, Gas Cooktop, Water Softener, Range Hood, Refrigerator, Gas Range, 6 Burner Stove, Dishwasher, Microwave, Water Heater
- Flooring: Carpet, Wood
Rooms
Bathrooms
- Total Bathrooms: 4
- Full Bathrooms: 4
Bedrooms
- Total Bedrooms: 3
Other Rooms
- Laundry: Inside, Individual Room, Washer Included, Dryer Included
Additional Information
- Shared Amenities: Spa/Hot Tub, Picnic Area, Security, Sauna, Biking Trails, Pool, Outdoor Cooking Area, Barbecue, Other, Pets Permitted, Recreation Room, Maintenance Front Yard, Playground, Dog Park
- Pool Description: Association, Community
Parking
- Garage: Yes
- Garage Spaces: 2
- Parking: Garage (Direct Access), Side-by-Side
Location
- County: Los Angeles
- Driving Directions: W. Jefferson BLVD. and Concert Park Dr.
School Information
- School District: Los Angeles Unified
Community
- Community Features: Curbs, Biking, Dog Park, Sidewalks, Park
- Assoc. Name: Playa Vista Park
Heating & Cooling
- Cooling Type: Central Air
- Heating Type: Central
Utilities
- Sewer: Public Sewer
- Water: Public
Structural Information
- Structure Type: Townhouse
- Common Walls: End Unit, 1 Common Wall, No One Below, No One Above
- Windows: Double-Pane Windows, Drapes, Custom Covering, Atrium
- Entry Location: Front porch
- Stories/Levels: Two
- Stories Description: Two
- Square Feet: 3,207
- Sq. Ft. Source: Assessor
- Year Built: 2003
- Year Built Source: Assessor
- Property Condition: Updated/Remodeled
Lot Features
- Property View: Park/Greenbelt
- Lot Size (Acres): 1.3172
- Lot Size Source: Assessor
- Lot Description: Lot Over 40000 Sqft
Green Features
- Energy Efficient: Appliances
- Walk Score: 63
Financial Considerations
- Price Per Sq. Ft.: $701.56
- Association Fee: $555
- Assoc Fee Freq.: Monthly
- Other Fee: $380
- Other Fee Type: Association Fee 2
Disclosures and Reports
- Special Conditions: Standard
Listed by Weichert, Realtors-All Stars, Karen Harrosh
Sold by Compass, Amy Wilkes

Get Pre-Approved Today
Schools
Schools serving 5801 Kiyot Way #7
School District:Los Angeles Unified School District
| Name | Grades | Distance |
|---|---|---|
Playa Vista Elementary 13150 W. Bluff Creek Dr., Los Angeles, CA 90094 | K-5 | 0.3 mi |
Katherine Johnson STEM Academy 8701 Park Hill Drive, Los Angeles, CA 90045 | 6-8 | 1 mi |
Orville Wright Engineering And Design Magnet 6550 West 80th Street, Los Angeles, CA 90045 | 6-8 | 1.3 mi |
Westchester Enriched Sciences Magnet Health/Sports Medicine 7400 West Manchester Avenue, Los Angeles, CA 90045 | 9-12 | 1 mi |
Venice Senior High School 13000 Venice Boulevard, Los Angeles, CA 90066 | 9-12 | 2 mi |
Disclaimer:
School attendance boundaries provided by ATTOM Data Solutions and are for reference only. Contact the school directly to verify enrollment eligibility.
Price & Sales History for 5801 Kiyot Way #7
Date
Details
Price
Change
Source
7/02/2026
Sold
$2,150,000
-4.44%
MLS
5/27/2026
Price Reduced
$2,249,900
-2.18%
MLS
2/15/2026
Listed
$2,300,000
—
MLS
Disclaimer: Historical sales information is derived from public records provided by the county offices. Information is not guaranteed and should be independently verified.
5801 Kiyot Way #7, Playa Vista, CA 90094 (MLS# SR26033004) is a Townhouse property that was sold at $2,150,000 on July 02, 2026. Want to learn more about 5801 Kiyot Way #7? Do you have questions about finding other Townhouse real estate for sale in Playa Vista? You can browse all Playa Vista real estate or contact a Coldwell Banker agent to request more information.