This is a carousel with tiles that activate property listing cards. Use the previous and next buttons to navigate.
1/1
$4,300,000
This is a carousel with tiles that activate property listing cards. Use the previous and next buttons to navigate.
1/1
Property Description
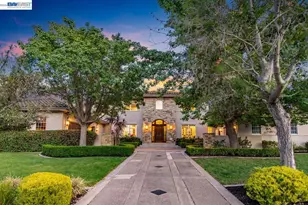
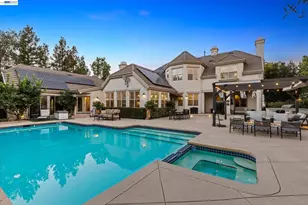
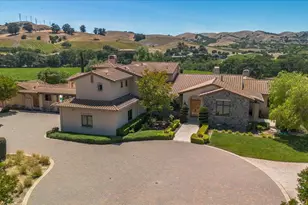
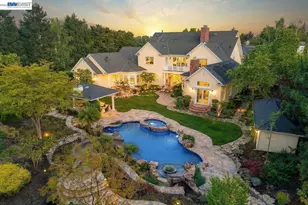
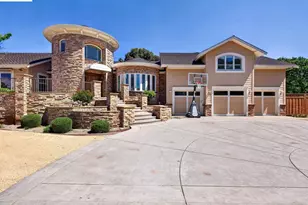
Located along the 2nd fairway in the gated community of Ruby Hill, this beautifully remodeled home combines updated luxury finishes with a comfortable, functional floor plan designed for everyday living and entertaining. Originally built, expanded, and extensively updated throughout by Robert Clifford at CA Design Build, Inc, the home features a more modern feel with a redesigned front entry, stunning kitchen, and incredible indoor-outdoor living space. The remodeled kitchen was thoughtfully expanded and serves as the centerpiece of the home, featuring a large marble island, premium Wolf appliances, custom cabinetry, and abundant workspace and storage. The kitchen and main living areas open directly to a massive covered outdoor living space, creating seamless year round indoor-outdoor living. The backyard offers exceptional privacy with views of the 2nd fairway, a pool, modern low maintenance landscaping, and multiple areas for entertaining or relaxing. The main level includes a luxurious primary suite with a spa-like bathroom and backyard access, along with an additional en-suite bedroom ideal for guests or extended family. Upstairs features a large media room, three additional bedrooms, and two full bathrooms, providing plenty of space for family, guests, or home office needs. Located in one of Pleasanton's premier gated communities, Ruby Hill offers golf, clubhouse amenities, and convenient access to downtown Pleasanton, top rated schools, shopping, dining, and commute routes.
Full Property Details
Full Property Details for 1220 Piemonte Dr
General
- Sold For: $4,300,000
- HOA FEE: $295/month
- Status: Closed
- Type: Single Family
- Source: MAX
- MLS ID: 41134947
- Added to Site: 53 day(s) ago
Interior
- Number of Rooms: 11
- Interior Features: Family Room, Florida/Screen Room, Breakfast Bar, Pantry, Updated Kitchen
- Number of Fireplaces: 3
- Fireplace(s): Family Room, Master Bedroom, Other
- Appliances: Dishwasher, Double Oven, Gas Range, Microwave, Refrigerator, Gas Water Heater
- Flooring: Tile, Carpet, Wood
Rooms
Bathrooms
- Total Bathrooms: 5
- Full Bathrooms: 4
- Partial Bathrooms: 1
Bedrooms
- Total Bedrooms: 5
Other Rooms
- Kitchen: Breakfast Bar, Stone Counters, Dishwasher, Double Oven, Eat-in Kitchen, Disposal, Gas Range/Cooktop, Kitchen Island, Microwave, Pantry, Refrigerator, Updated Kitchen
- Laundry: 220 Volt Outlet, Laundry Room, Other
Additional Information
- Shared Amenities: Clubhouse, Greenbelt, Playground, Pool, Gated, Spa/Hot Tub, Tennis Court(s), Other, BBQ Area
- Pool: Yes
- Pool Description: In Ground, Pool Cover, Solar Heat, Outdoor Pool
- Equipment: Other
Exterior
- Exterior Features: Back Yard, Front Yard, Side Yard, Sprinklers Automatic, Sprinklers Front, Landscape Back, Landscape Front, Low Maintenance, Private Entrance
Parking
- Attached garage: Yes
- Garage Spaces: 4
- Parking Features: Attached, Garage Door Opener
Location
- Area: Listing
- County: Alameda
- Subdivision: Ruby Hill
- Driving Directions: W Ruby Hill Dr to Piemonte..
Community
- Association: Yes
- Assoc. Name: RUBY HILL HOA
Heating & Cooling
- Central air: Yes
- Cooling Type: Central Air
- Heating Type: Zoned, Fireplace(s)
Utilities
- Sewer: Public Sewer
- Water: Public
Structural Information
- Architectural Style: Mediterranean
- Roof: Tile
- Stories/Levels: Two Story
- Living Area: 4,832 Sq. Ft.
- Year Built: 1998
Lot Features
- Lot Size (Acres): 0.53
- Lot Dimensions: 23086.8
- Lot Features: On Golf Course, Premium Lot, Rectangular Lot, Front Yard, Landscaped, Private, Sprinklers In Rear
Financial Considerations
- For Sale: Yes
- Price Per Sq. Ft.: $827
- Association Fee: $295
- Assoc Fee Freq.: Monthly
Disclosures and Reports
- Property ID: 9501255
Listed by Elation Real Estate, Gina Piper
Sold by Keller Williams Tri-Valley, Lisa Desmond
Get Pre-Approved Today
Schools
Schools serving 1220 Piemonte Dr
School District:Pleasanton Unified School District
| Name | Grades | Distance |
|---|---|---|
Vintage Hills Elementary School 1125 Concord Street, Pleasanton, CA 94566 | K-5 | 2.3 mi |
Harvest Park Preschool Center 4900 Valley Avenue, Pleasanton, CA 94566 | PK- | 4.4 mi |
Pleasanton Middle School 5001 Case Avenue, Pleasanton, CA 94566 | 6-8 | 4 mi |
Amador Valley High School 1155 Santa Rita Road, Pleasanton, CA 94566 | 9-12 | 3.7 mi |
Disclaimer:
School attendance boundaries provided by ATTOM Data Solutions and are for reference only. Contact the school directly to verify enrollment eligibility.
Price & Sales History for 1220 Piemonte Dr
Date
Details
Price
Change
Source
6/02/2026
Sold
$4,300,000
7.55%
MLS
5/15/2026
Listed
$3,998,000
—
MLS
Disclaimer: Historical sales information is derived from public records provided by the county offices. Information is not guaranteed and should be independently verified.
1220 Piemonte Dr, Pleasanton, CA 94566 (MLS# 41134947) is a Single Family property that was sold at $4,300,000 on June 02, 2026. Want to learn more about 1220 Piemonte Dr? Do you have questions about finding other Single Family real estate for sale in Pleasanton? You can browse all Pleasanton real estate or contact a Coldwell Banker agent to request more information.