This is a carousel with tiles that activate property listing cards. Use the previous and next buttons to navigate.
1/1
$2,450,000
This is a carousel with tiles that activate property listing cards. Use the previous and next buttons to navigate.
1/1
Property Description
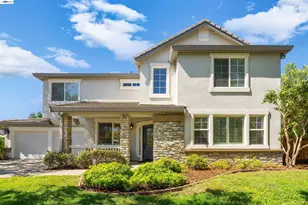
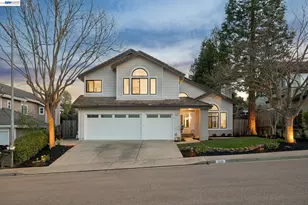
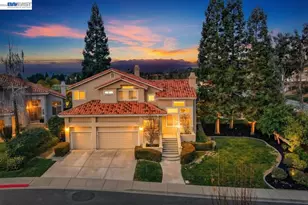
Welcome to your new home - a place for family and friends to gather and where memories are made. This home has been meticulously cared for and it shows. Comfort is woven into every aspect of this home including a formal living room and formal dining that says "welcome" when you enter. The heart of the home is the spacious kitchen and family room with a cozy fireplace and built-in bar overlooking the inviting backyard, The large kitchen features a gas stove, double ovens, granite counters with an abundance of cabinets including a pantry. This large home sits on a 9205 sq. ft lot on a private court and features 5 bedrooms & 3 baths. The expansive primary bedroom features a spacious bathroom with a separate shower and soaking tub, dual sink vanity and a large walk-in closet. The 3 car garage provides ample parking and storage. Located just minutes from vibrant Downtown Pleasanton, the popular Sat Farmers Market, the Lions Wayside Park where summer concerts are held, top-rated schools and an array of dining and shopping options. Quick access to freeways to help with the commute. Don't miss this opportunity to own a beautiful home in one of Pleasanton's most sought after settings.
Full Property Details
Full Property Details for 313 Diamond Ct
General
- Sold For: $2,450,000
- Status: Closed
- Type: Single Family
- Source: MAX
- MLS ID: 41145720
- Added to Site: 51 day(s) ago
Interior
- Number of Rooms: 10
- Interior Features: Family Room, Formal Dining Room, Central Vacuum
- Number of Fireplaces: 1
- Fireplace(s): Family Room, Gas Starter
- Appliances: Dishwasher, Gas Range, Plumbed For Ice Maker, Oven, Range, Refrigerator, Trash Compactor, Dryer, Washer, Gas Water Heater
- Flooring: Hardwood, Tile, Carpet
Rooms
Bathrooms
- Total Bathrooms: 3
- Full Bathrooms: 3
- Bathroom Features: Shower Over Tub, Tile, Window
- Primary Bathroom: Stall Shower, Tub with Jets, Double Vanity, Walk-In Closet(s), Window
Bedrooms
- Total Bedrooms: 5
Other Rooms
- Kitchen: 220-Volt Outlet, Stone Counters, Tile Counters, Dishwasher, Eat-in Kitchen, Disposal, Gas Range/Cooktop, Icemaker Hookup, Built-In Oven, Built-In Range/Oven, Refrigerator, Trash Compactor
- Laundry: 220 Volt Outlet, Dryer, Laundry Room, Washer, Cabinets, Upper Level
Exterior
- Exterior Features: Back Yard, Sprinklers Automatic, Sprinklers Front, Sprinklers Side, Terraced Back, Landscape Back, Landscape Front
Parking
- Attached garage: Yes
- Garage Spaces: 3
- Parking Features: Attached, Int Access From Garage, Garage Faces Side, On Street, Garage Door Opener
Location
- Area: Listing
- County: Alameda
- Subdivision: Diamond Collect
- Driving Directions: Sunol Blvd to Diamond Ct
School Information
- High School District: Pleasanton (925) 462-5500
Heating & Cooling
- Central air: Yes
- Cooling Type: Ceiling Fan(s), Central Air, Multi Units
- Heating Type: Zoned, Natural Gas, Fireplace(s)
Utilities
- Sewer: Public Sewer
- Water: Public, Meter on Site
- Utility Description: Internet Available, Individual Electric Meter, Individual Gas Meter
Structural Information
- Architectural Style: Contemporary
- Model: Custom
- Exterior Const.: Stone, Stucco
- Roof: Tile
- Windows: Double Pane Windows, Screens, Window Coverings
- Stories/Levels: Two Story
- Living Area: 3,224 Sq. Ft.
- Year Built: 1992
Lot Features
- Lot Size (Acres): 0.21
- Lot Dimensions: 9205
- Lot Features: Court, Sloped Up, Back Yard, Curb(s), Front Yard, Landscaped, Sprinklers In Rear
- Fencing (Description): Fenced, Wood
Financial Considerations
- Price Per Sq. Ft.: $741
Disclosures and Reports
- Property ID: 949215
Listed by BHG Reliance Partners, Madeline Dutra and BHG Reliance Partners, Sierra Roth
Sold by Icon Real Estate and Loans, Mita Ukhalkar

Get Pre-Approved Today
Schools
Schools serving 313 Diamond Ct
School District:Pleasanton Unified School District
| Name | Grades | Distance |
|---|---|---|
Phoebe Apperson Hearst Elementary School 5301 Case Avenue, Pleasanton, CA 94566 | K-5 | 0.7 mi |
Harvest Park Preschool Center 4900 Valley Avenue, Pleasanton, CA 94566 | PK- | 2.2 mi |
Pleasanton Middle School 5001 Case Avenue, Pleasanton, CA 94566 | 6-8 | 0.8 mi |
Disclaimer:
School attendance boundaries provided by ATTOM Data Solutions and are for reference only. Contact the school directly to verify enrollment eligibility.
Price & Sales History for 313 Diamond Ct
Date
Details
Price
Change
Source
9/25/2026
Sold
$2,450,000
2.55%
MLS
8/20/2026
Listed
$2,389,000
—
MLS
Disclaimer: Historical sales information is derived from public records provided by the county offices. Information is not guaranteed and should be independently verified.
313 Diamond Ct, Pleasanton, CA 94566 (MLS# 41145720) is a Single Family property that was sold at $2,450,000 on September 25, 2026. Want to learn more about 313 Diamond Ct? Do you have questions about finding other Single Family real estate for sale in Pleasanton? You can browse all Pleasanton real estate or contact a Coldwell Banker agent to request more information.