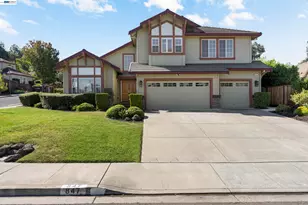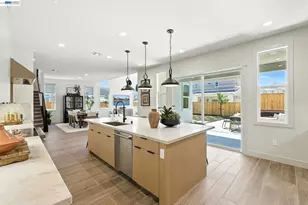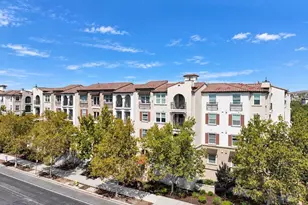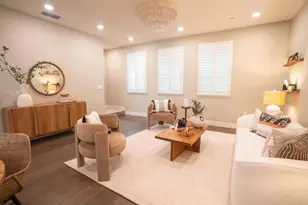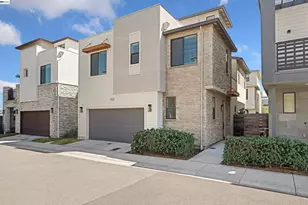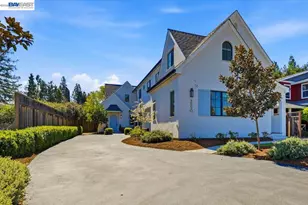

This is a carousel with tiles that activate property listing cards. Use the previous and next buttons to navigate.
1/1
$2,632,500
This is a carousel with tiles that activate property listing cards. Use the previous and next buttons to navigate.
1/1
Property Description
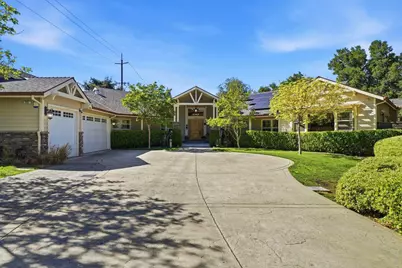
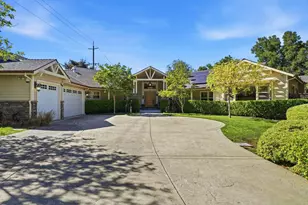
Follow the private drive to this Chateau Country Estate home. Front door opens to a formal foyer that expands to the living room with a grand stoned fireplace. From here the single story home has 2 wings. The first has a spacious family room with abundant natural light, framed with open arches allowing natural light to flow to the dining and kitchen areas. The formal dining room features a Butler's Pantry. A gourmet kitchen with high-end appliances, copper sink, gas stove with pot filling faucet, beverage/wine refrigerator, large island, walk-in pantry and informal dining area. 5 bds, 4 baths and laundry are on the other wing. Bd 1 has it's own bath, 2 bds share a bath. A hall bath is adj to bd. Primary Suite is at the end of the hallway. It features a FP, French Doors to outdoor deck w hot tub and lg walk-in closet. The chic bath has a dual shower with seating, a soaking tub, vanity counter. Other features: plank hrdwd floor; tile in baths; 2-zone heat; 3-car garage, fenced yd, owned solar, patios, porches. Nearby Old Vineyard Ave Trail provides for a pleasant walk with views of the vineyards. Enjoy tastings at Rubino and Ruby Hill Wineries. Shadow Cliffs Park offers fishing, boating, swimming. Come experience the feeling of this home...Make it your new home!
Full Property Details
Full Property Details for 733 Vineyard Terrace
General
- Sold For: $2,632,500
- HOA FEE: $180/month
- Status: Closed
- Type: Single Family
- Source: RE_Infolink
- MLS ID: ML82041582
- Added to Site: 185 day(s) ago
Interior
- Rooms/Areas: Formal Entry, Great Room, Laundry Room
- Interior Features: High Ceiling , Walk-In Closet
- Fireplace(s): Gas-Burning
- Flooring: Hardwood, Tile
Rooms
Bathrooms
- Total Bathrooms: 5
- Full Bathrooms: 5
- Bathroom Features: Double Sinks, Primary - Stall Shower(s), Showers over Tubs (2 or More), Stall Shower, Tile, Tub , Tub in Primary Bedroom
Bedrooms
- Total Bedrooms: 5
- Bedroom Features: Primary Suite / Retreat, Walk-In Closet
Other Rooms
- Family Room: Separate Family Room
- Kitchen: Stone Countertop, Dishwasher, Garbage Disposal, Hood over Range, Microwave, Pantry, Refrigerator, Warming Drawer, Wine Refrigerator
- Laundry: Washer / Dryer
Additional Information
- Pool Description: Spa - Above Ground
- Extras: Not Applicable
Parking
- Garage Spaces: 3
- Parking Features: Attached Garage
Location
- Area: Pleasanton
- County: Alameda
- Cross Streets: Vineyard Ave
Community
- Association: Yes
- Assoc. Fees Include: Common Area Maintenance, Management Fee
Heating & Cooling
- Cooling Type: Ceiling Fan, Central AC
- Heating Type: Central Air (Gas/Forced Air), Fireplace , Heating (2 Zones or More)
Utilities
- Sewer: Public Sewer
- Water: Irrigation Connected, Public
- Utility Description: Public Utilities, Solar Panels - Owned
Structural Information
- Construction: Detached
- Foundation: Crawlspace
- Roof: Composition, Shingle
- Disability Access: None
- Square Feet: 4,000
- Year Built: 2005
Lot Features
- Minimum Lot Size: 28968
- Lot Size (Sq. Ft.): 28,968
- Grounds/Landscape: Back Yard, Balcony / Patio, Deck , Fenced, Sprinklers - Auto, Storage Shed / Structure
- Zoning: SFR
- Lot Description: Mostly Level
- Fencing (Description): Fenced Back
Financial Considerations
- Association Fee: $180
- Assoc Fee Freq.: Monthly
Get Pre-Approved Today
Schools
Schools serving 733 Vineyard Terrace
School District:Pleasanton Unified School District
| Name | Grades | Distance |
|---|---|---|
Vintage Hills Elementary School 1125 Concord Street, Pleasanton, CA 94566 | K-5 | 1.2 mi |
Harvest Park Preschool Center 4900 Valley Avenue, Pleasanton, CA 94566 | PK- | 2.6 mi |
Pleasanton Middle School 5001 Case Avenue, Pleasanton, CA 94566 | 6-8 | 2.8 mi |
Amador Valley High School 1155 Santa Rita Road, Pleasanton, CA 94566 | 9-12 | 2.1 mi |
Disclaimer:
School attendance boundaries provided by ATTOM Data Solutions and are for reference only. Contact the school directly to verify enrollment eligibility.
Price & Sales History for 733 Vineyard Terrace
Date
Details
Price
Change
Source
9/09/2026
Sold
$2,632,500
-11.51%
MLS
6/25/2026
Price Reduced
$2,975,000
-4.8%
MLS
4/29/2026
Price Reduced
$3,125,000
-2.34%
MLS
4/07/2026
Listed
$3,200,000
—
MLS
Disclaimer: Historical sales information is derived from public records provided by the county offices. Information is not guaranteed and should be independently verified.
733 Vineyard Ter, Pleasanton, CA 94566 (MLS# ML82041582) is a Single Family property that was sold at $2,632,500 on September 09, 2026. This property was listed by Helen Aragoni from our Half Moon Bay Office.Want to learn more about 733 Vineyard Ter? Do you have questions about finding other Single Family real estate for sale in Pleasanton? You can browse all Pleasanton real estate or contact a Coldwell Banker agent to request more information.