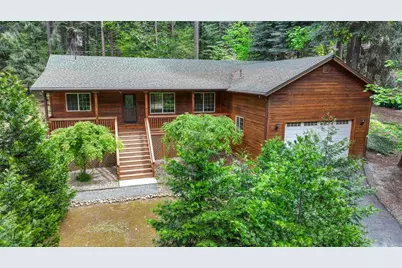
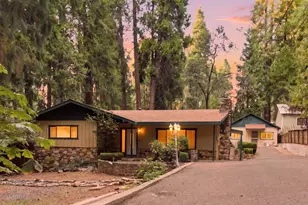
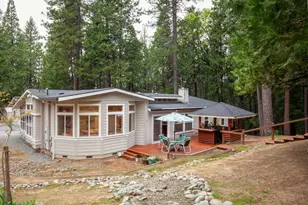
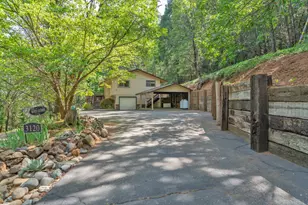
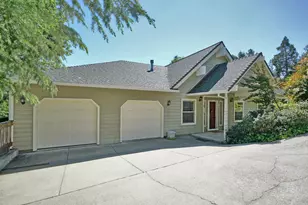
Full Property Details for 3117 Darby Ln
General
- Sold For: $454,900
- Status: Closed
- Type: Single Family
- Source: METROLIST_Cali
- MLS ID: 226016835
- Added to Site: 202 day(s) ago
Interior
- Number of Rooms: 6
- Interior Features: Cathedral Ceiling
- Fireplace: Yes
- Number of Fireplaces: 1
- Fireplace(s): Pellet Stove, Free Standing
- Appliances: Free Standing Gas Range, Free Standing Refrigerator, Dishwasher, Microwave, Tankless Water Heater
- Flooring: Carpet, Concrete, Tile
Rooms
- Total Bathrooms: 2
- Full Bathrooms: 2
- Bathroom Features: Double Sinks, Walk-In Closet
- Primary Bathroom: Double Sinks, Walk-In Closet
- Total Bedrooms: 3
- Primary Bedroom: Ground Floor, Walk-In Closet, Outside Access
- Kitchen: Pantry Closet, Laminate Counter
- Dining Room: Dining/Living Combo
- Laundry: Cabinets, Hookups Only, Inside Area, Inside Room
Parking
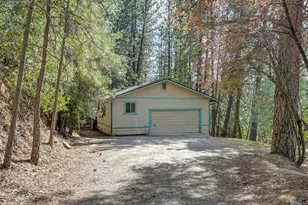
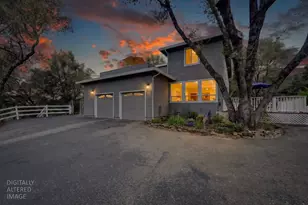
- Garage: Yes
- Garage Spaces: 2
- Parking: Attached, RV Possible, Garage Facing Front
Location
- County: El Dorado
- Cross Streets: Ridgecrest
- Driving Directions: HWY 50 to Sly Park Exit - immd left on Ridgeway to R. on Ridgecrest to R. on Darby to home on L.
- Direction Faces: West
School Information
- School District: El Dorado
Community
Heating & Cooling
- Cooling Type: Ceiling Fan(s)
- Heating Type: Propane, Central, Propane Stove
- Heating Fuel: Propane, Central, Propane Stove
Utilities
- Sewer: Septic System
- Water: Public, Water District
- Utility Description: Cable Available, Public, Internet Available, Propane Tank Leased
Structural Information
- Architectural Style: One Story Ranch
- Construction: Wood
- Basement: Yes
- Foundation: Raised
- Roof: Composition, Other
- Windows: Dual Pane Full
- Stories/Levels: 1
- Square Feet: 1,756
- Sq. Ft. Source: Assessor Agent-Fill
- Year Built: 2004
Lot Features
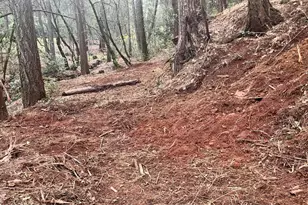
- Property View: Woods
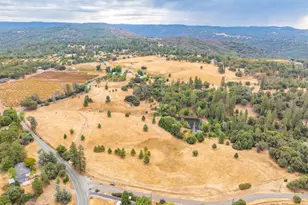
- Lot Size (Acres): 0.42
- Lot Size (Sq. Ft.): 18,295
- Irrigation System: None
- Topography: Snow Line Above, Lot Sloped
- Zoning: R1
- Lot Description: Private
- Fencing (Description): None
Disclosures and Reports
- Special Conditions: None
- Restrictions: Signs, Tree Ordinance
- APN: 009-370-029-000
Listed by eXp Realty of California, Inc.
Sold by eXp Realty of California, Inc.