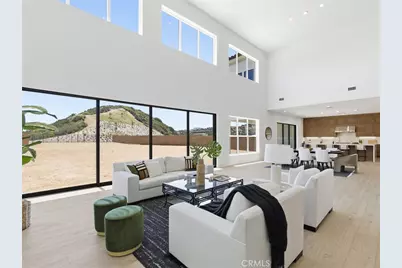
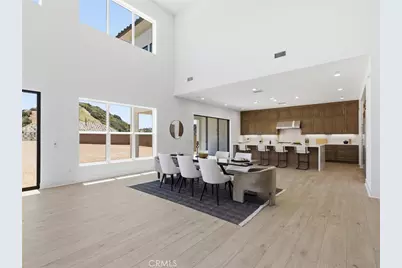
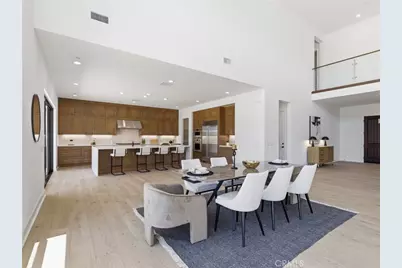
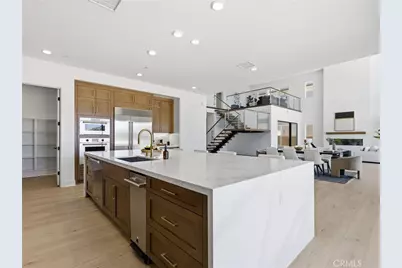
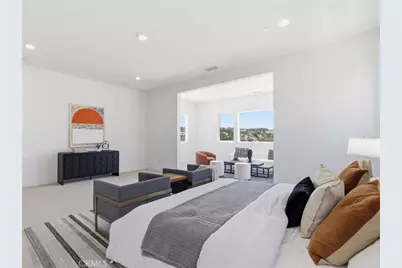
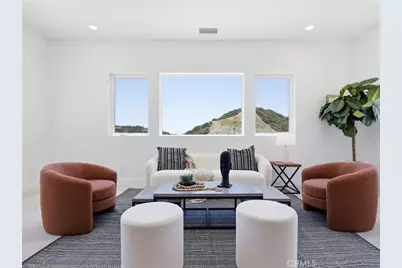
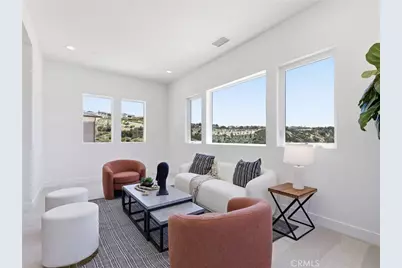
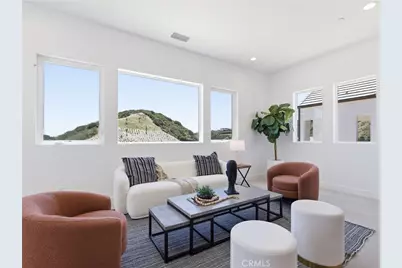
This is a carousel with tiles that activate property listing cards. Use the previous and next buttons to navigate.
$2,899,000 Just Listed
Get directions
View more dates
Join us at 12030 Northstar Lane on:
- Open House: 11:00 AM - 1:00 PM
Sunday 9/6 11:00 AM - 1:00 PM
12030 Northstar Lane,Porter Ranch, CA 9132612030 Northstar LanePorter RanchCA91326 - Open House: 11:00 AM - 4:00 PM
Saturday 9/12 11:00 AM - 4:00 PM
12030 Northstar Lane,Porter Ranch, CA 9132612030 Northstar LanePorter RanchCA91326 - Open House: 11:00 AM - 4:00 PM
Sunday 9/13 11:00 AM - 4:00 PM
12030 Northstar Lane,Porter Ranch, CA 9132612030 Northstar LanePorter RanchCA91326 - Open House: 11:00 AM - 4:00 PM
Saturday 9/19 11:00 AM - 4:00 PM
12030 Northstar Lane,Porter Ranch, CA 9132612030 Northstar LanePorter RanchCA91326 - Open House: 11:00 AM - 4:00 PM
Sunday 9/20 11:00 AM - 4:00 PM
12030 Northstar Lane,Porter Ranch, CA 9132612030 Northstar LanePorter RanchCA91326 - Open House: 11:00 AM - 4:00 PM
Saturday 9/26 11:00 AM - 4:00 PM
12030 Northstar Lane,Porter Ranch, CA 9132612030 Northstar LanePorter RanchCA91326 - Open House: 11:00 AM - 4:00 PM
Sunday 9/27 11:00 AM - 4:00 PM
12030 Northstar Lane,Porter Ranch, CA 9132612030 Northstar LanePorter RanchCA91326
This is a carousel with tiles that activate property listing cards. Use the previous and next buttons to navigate.
Full Property Details for 12030 Northstar Ln
General
- Price: $2,899,000
- HOA FEE: $400/month
- Status: Active
- Type: Single Family
- Source: MRMLS
- MLS ID: SR26190565
- Updated: 8/31/2026
- Days on Market: 1 days
- Added to Site: 1 day(s) ago
Interior
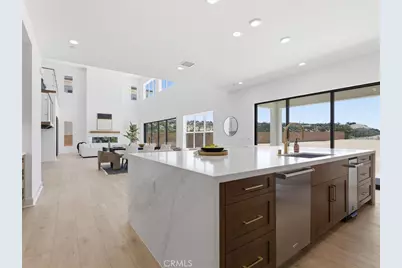
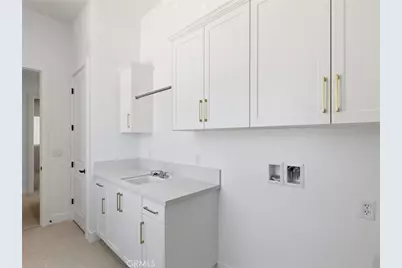
- Rooms/Areas: Walk-In Closet, Walk-In Pantry, Laundry, Bonus Room, Office, Foyer, Kitchen, Main Floor Bedroom, Loft, Primary Suite, Retreat
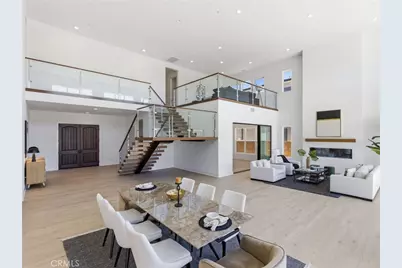
- Interior Features: Wired for Data, High Ceilings, Home Automation System, Pantry, Two-Story Ceilings, Open Floorplan, Storage, Wired for Sound, Cathedral Ceiling(s)
- Fireplace: Yes
- Fireplace(s): Gas, Family Room
- Eating Areas: Breakfast Counter/Bar, In Family Room
- Appliances: Tankless Water Heater, High Efficiency Water Heater, Double Oven, Gas Oven, Convection Oven, Gas Cooktop, Water Line to Refrigerator, ENERGY STAR Qualified Appliances, Range Hood, Built-In Range, Self Cleaning Oven, Refrigerator, Disposal, Gas Range, 6 Burner Stove, Hot Water Circulator, Dishwasher, Trash Compactor, Microwave, ENERGY STAR Qualified Water Heater
- Flooring: Tile, Vinyl, Carpet
Rooms
Bathrooms
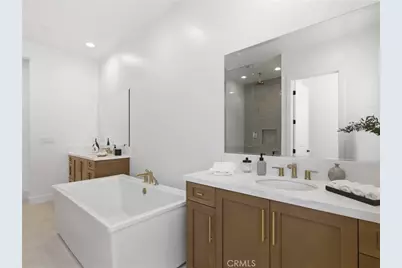
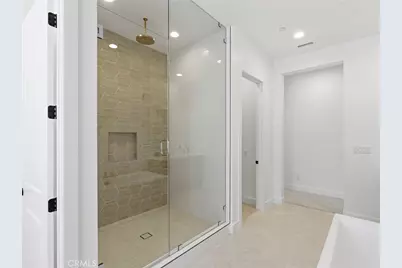
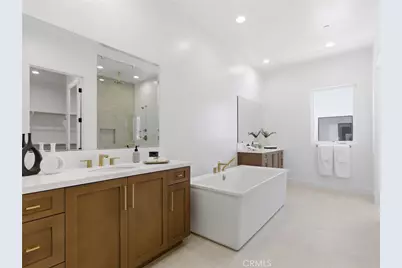
- Total Bathrooms: 6
- Full Bathrooms: 5
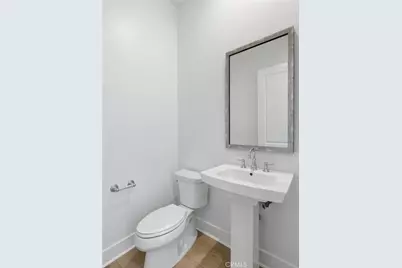
- Half Bathrooms: 1
Bedrooms
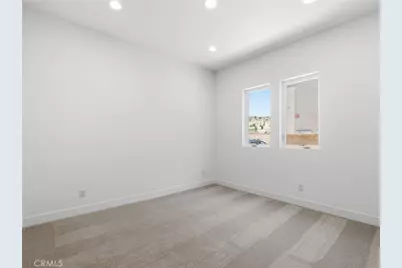
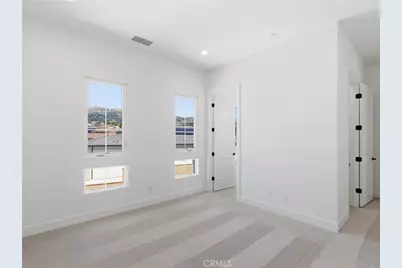
- Total Bedrooms: 5
Other Rooms
- Laundry: Gas Dryer Hookup, Individual Room, Upper Level, Washer Hookup
Additional Information
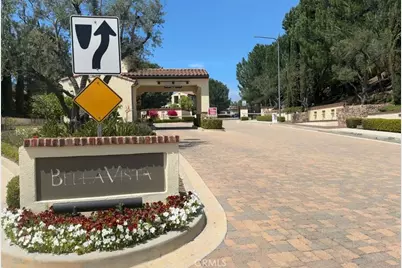
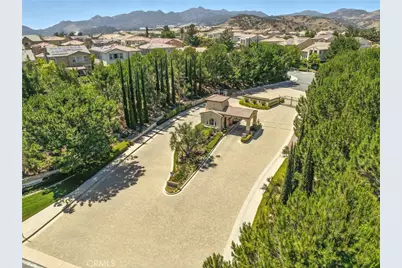
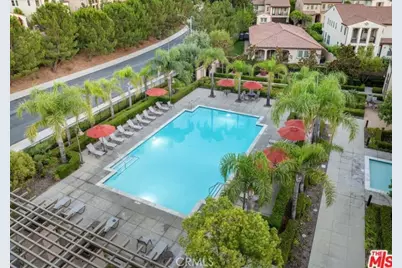
- Shared Amenities: Guard, Management, Horse Trails, Pool, Spa/Hot Tub
- Pool Description: Community
- Spa Description: Community
Exterior
- Deck/Patio: Slab
Parking
- Garage: Yes
- Garage Spaces: 3
- Parking: Garage (Single Door), Garage Door Opener, Garage (Two Doors)
Location
- County: Los Angeles
- Driving Directions: From the 118 freeway, exit Porter Ranch Drive, head north to Sesnon and make a left. At the end of Sesnon, make a left at Ricosoli Way to enter the temporary staff-gated entrance.
- Direction Faces: East
School Information
- School District: Los Angeles Unified
- High School: CHATSW
Community
- Community Features: Curbs, Horse Trails, Hiking, Storm Drains, Sidewalks, Suburban
- Assoc. Name: Action Property Management
Heating & Cooling
- Cooling Type: Dual, Electric, Central Air, Zoned, ENERGY STAR Qualified Equipment
- Heating Type: Fireplace(s), Natural Gas, Zoned, Central, ENERGY STAR Qualified Equipment
Utilities
- Sewer: Public Sewer
- Water: Public
Structural Information
- Architectural Style: Contemporary
- Structure Type: Single Family Residence
- Builder: Toll Brothers
- Construction: Frame, Concrete, Stucco, Stone
- Foundation: Slab
- Roof: Concrete, Tile
- Common Walls: No Common Walls
- Windows: Double-Pane Windows, ENERGY STAR Qualified Windows
- Doors: Sliding Doors, Double-Door Entry
- Entry Location: Entry Level w/Steps
- Stories/Levels: Two
- Stories Description: Two
- Square Feet: 4,799
- Year Built: 2026
- Year Built Source: Builder
- Property Condition: Under Construction
Unit Information
- Units in Complex: 65
Lot Features
- Property View: City Lights, Hills, Canyon, Panoramic
- Lot Size (Acres): 0.5799
- Lot Size (Sq. Ft.): 25,261
- Lot Size Source: Builder
- Lot Dimensions: 25261
- Irrigation System: Sprinkler System
- Lot Description: Drip Sprinkler System, Horse Property, Greenbelt, Lot 20000-39999 Sqft, Horse Property (Unimproved)
- Fencing (Description): Block, Wrought Iron
Financial Considerations
- Price Per Sq. Ft.: $604.08
- Association Fee: $400
- Assoc Fee Freq.: Monthly
- Other Fee: $50
- Other Fee Type: Association Fee 2
- Other Fee Freq.: Monthly
Disclosures and Reports
- Special Conditions: Standard
Listed by Toll Brothers, Inc., Joyce Lee
Schools serving 12030 Northstar Ln
| Name | Grades | Distance |
|---|---|---|
Porter Ranch Community School 12450 Mason Ave., Los Angeles, CA 91326 | K-8 | 0.4 mi |
Chatsworth Charter High School 10027 Lurline Ave., Los Angeles, CA 91311 | 9-12 | 2.7 mi |
Price & Sales History for 12030 Northstar Ln
Estimate the Cost for 12030 Northstar Ln
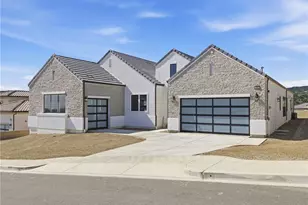
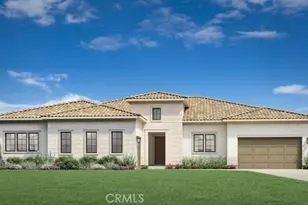
12030 Northstar Lane, Porter Ranch, CA 91326 (MLS# SR26190565) is a Single Family property with 5 bedrooms, 5 full bathrooms and 1 partial bathroom. 12030 Northstar Lane is currently listed for $2,899,000 and was received on August 31, 2026. Want to learn more about 12030 Northstar Lane? Do you have questions about finding other Single Family real estate for sale in Los Angeles Southwest? You can browse all Los Angeles Southwest real estate or contact a Coldwell Banker agent to request more information.