This is a carousel with tiles that activate property listing cards. Use the previous and next buttons to navigate.
1/1
$755,000
This is a carousel with tiles that activate property listing cards. Use the previous and next buttons to navigate.
1/1
Property Description
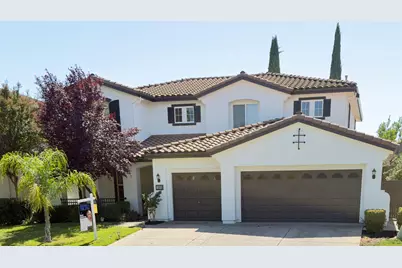
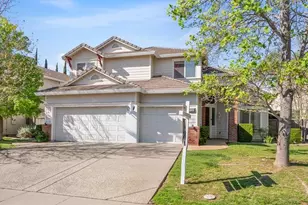
Spacious and beautifully designed 5-bedroom, 4- bath. This home offering modern comfort and timeless style, featuring an open-concept floor plan, gourmet kitchen, and bright living spaces perfect for entertaining. The master suite includes a luxurious ensuite bathroom and walk-in closet. With ample bedrooms for family or guests and multiple full baths, this home provides both convenience and comfort. Ideal for families seeking space, style, and functionality. Located in a safe, family-friendly neighborhood with excellent schools, parks, and playgrounds just few minutes away, close to shopping, dining. Downstairs bedroom with private bath provides flexibility for guests, in-laws, or a home office. 3 Car garage. As is sale. Don't miss your chance to make this your favourer happy home!
Full Property Details
Full Property Details for 11816 Spring Walk Way
General
- Sold For: $755,000
- HOA FEE: $115/month
- Status: Closed
- Type: Single Family
- Source: METROLIST_Cali
- MLS ID: 226034842
- Added to Site: 109 day(s) ago
Interior
- Fireplace: Yes
- Number of Fireplaces: 1
- Fireplace(s): Family Room
- Flooring: Tile
Rooms
Bathrooms
- Total Bathrooms: 5
- Full Bathrooms: 4
- Half Bathrooms: 1
Bedrooms
- Total Bedrooms: 5
Other Rooms
- Kitchen: Concrete Counter
- Dining Room: Breakfast Nook, Formal Area
- Laundry: Inside Room
Additional Information
- Shared Amenities: Pool
Parking
- Garage: Yes
- Garage Spaces: 3
- Parking: Attached
Location
- County: Sacramento
- Cross Streets: Anatolia
- Driving Directions: Sunrise to Herodian, right on Anatolia, left on Spring Walk Way.
School Information
- School District: Sacramento
Community
- Association: Yes
- Home Owners Assn.: 1
- Assoc. Fees Include: Pool
Heating & Cooling
- Cooling Type: Ceiling Fan(s), Central
- Heating Type: Central
- Heating Fuel: Central
Utilities
- Sewer: Public Sewer
- Water: Public
- Utility Description: Public, Sewer In & Connected
Structural Information
- Construction: Wood
- Basement: Yes
- Foundation: Slab
- Roof: Tile
- Stories/Levels: 2
- Square Feet: 3,179
- Sq. Ft. Source: Assessor Auto-Fill
- Year Built: 2006
Lot Features
- Lot Size (Acres): 0.1515
- Lot Size (Sq. Ft.): 6,599
- Irrigation System: Public District
- Zoning: RD-5
- Lot Description: Shape Regular
Financial Considerations
- Association Fee: $115
- Assoc Fee Freq.: Monthly
Disclosures and Reports
- Special Conditions: None
- APN: 067-0460-026-0000
Listed by Real Estate Portfolio,Inc.
Sold by Excel Realty Inc.

Get Pre-Approved Today
Schools
Schools serving 11816 Spring Walk Way
School District:Elk Grove Unified School District
| Name | Grades | Distance |
|---|---|---|
Sunrise Elementary School 11821 Cobble Brook Drive, Rancho Cordova, CA 95742 | K-6 | 0.2 mi |
Katherine L. Albiani Middle School 9140 Bradshaw Road, Elk Grove, CA 95624 | 7-8 | 10.2 mi |
Pleasant Grove High School 9531 Bond Road, Elk Grove, CA 95624 | 9-12 | 10.3 mi |
Disclaimer:
School attendance boundaries provided by ATTOM Data Solutions and are for reference only. Contact the school directly to verify enrollment eligibility.
Price & Sales History for 11816 Spring Walk Way
Date
Details
Price
Change
Source
7/07/2026
Sold
$755,000
-1.31%
MLS
5/14/2026
Price Reduced
$765,000
-1.29%
MLS
3/23/2026
Listed
$775,000
—
MLS
Disclaimer: Historical sales information is derived from public records provided by the county offices. Information is not guaranteed and should be independently verified.
11816 Spring Walk Way, Rancho Cordova, CA 95742 (MLS# 226034842) is a Single Family property that was sold at $755,000 on July 07, 2026. Want to learn more about 11816 Spring Walk Way? Do you have questions about finding other Single Family real estate for sale in Rancho Cordova? You can browse all Rancho Cordova real estate or contact a Coldwell Banker agent to request more information.