This is a carousel with tiles that activate property listing cards. Use the previous and next buttons to navigate.
1/1
$925,000
This is a carousel with tiles that activate property listing cards. Use the previous and next buttons to navigate.
1/1
Property Description
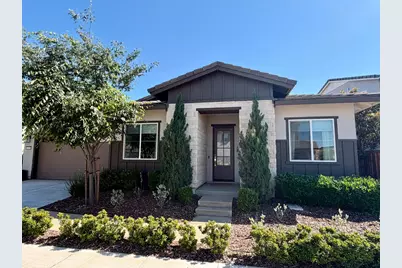
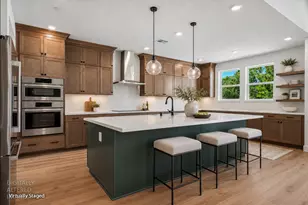
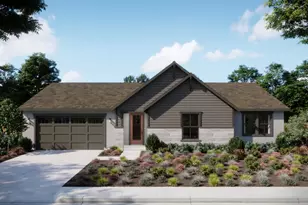
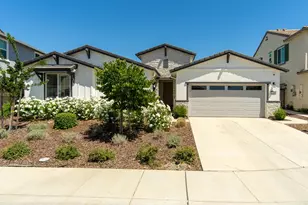
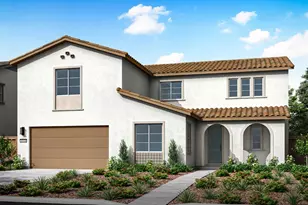
Welcome to the sought-after community of Echelon at Montelena, where award-winning design meets effortless living. This single-story home is an entertainer's dream, featuring 12' ceilings and 8' doors that accentuate light-filled, open spaces making every gathering, big or small, truly memorable. Originally built by Premier Homes as its Plan 1 model, this stunning residence showcases over $250,000 in thoughtful upgrades, designer finishes, and a layout that seamlessly blends comfort with sophistication. Recognized by the North State Building Industry Association as a 2022 Best Architecture Award winner, this home stands out for its exceptional style and livability. This spacious single-story home offers 3 bedrooms, a versatile lounge, a dedicated office, and 2.5 bathrooms. The expansive great room flows seamlessly into the gourmet kitchen perfect for entertaining with a 12' sliding door to the back patio that invites abundant natural light and enhances indoor-outdoor living. The private primary suite provides a peaceful retreat, while flexible living spaces accommodate work-from-home convenience, media enjoyment, or guest stays. Additional highlights include a 2-car garage with built-in shelving, an EV charger, and a tankless water heater. This home is highly energy efficient. Leased solar locked in at $97/month. Located within the highly desirable Elk Grove School District, the home is surrounded by newly developed parks, top-rated schools, scenic walking trails, and growing amenities. Enjoy easy access to shopping, dining, and major commuter routes all while being part of a vibrant, newer community. This model-quality home offers a rare opportunity to own a thoughtfully designed, award-winning residence in one of Rancho Cordova's most exciting neighborhoods. Experience the perfect blend of style, comfort, and community this home offers. This is the one you've been waiting for.
Full Property Details
Full Property Details for 12008 Armandi Wy
General
- Sold For: $925,000
- HOA FEE: $25/month
- Status: Closed
- Type: Single Family
- Source: METROLIST_Cali
- MLS ID: 226028252
- Added to Site: 81 day(s) ago
Interior
- Fireplace: Yes
- Number of Fireplaces: 1
- Fireplace(s): Living Room, Gas Log
- Appliances: Free Standing Gas Range, Gas Plumbed, Hood Over Range, Dishwasher, Disposal, Microwave, Tankless Water Heater, Wine Refrigerator, Free Standing Gas Oven
- Flooring: Carpet, Tile, Luxury Vinyl Plank
Rooms
Bathrooms
- Total Bathrooms: 3
- Full Bathrooms: 2
- Half Bathrooms: 1
- Bathroom Features: Closet, Shower Stall(s), Double Sinks, Soaking Tub, Walk-In Closet
- Primary Bathroom: Closet, Shower Stall(s), Double Sinks, Soaking Tub, Walk-In Closet
Bedrooms
- Total Bedrooms: 3
- Primary Bedroom: Sitting Area
Other Rooms
- Kitchen: Breakfast Area, Pantry Closet, Quartz Counter, Island w/Sink
- Dining Room: Formal Room, Dining Bar, Formal Area
- Laundry: Cabinets, Sink, Electric, Gas Hook-Up, Inside Room
Additional Information
- Shared Amenities: None
Parking
- Garage: Yes
- Garage Spaces: 2
- Parking: Tandem Garage, Garage Door Opener, Garage Facing Front
Location
- County: Sacramento
- Subdivision: Montelena
- Cross Streets: Montelena Dr
- Driving Directions: Douglas Rd to Montelena Dr to Armandi Way
School Information
- School District: Sacramento
Community
- Association: Yes
- Home Owners Assn.: 1
- Assoc. Fees Include: 0
Heating & Cooling
- Cooling Type: Central, Whole House Fan
- Heating Type: Central
- Heating Fuel: Central
Utilities
- Sewer: Public Sewer
- Water: Public, Meter on Site
- Utility Description: Cable Available, Public, Sewer Connected & Paid, Internet Available, Solar, Natural Gas Connected
Structural Information
- Architectural Style: Ranch
- Builder: Premier Homes
- Construction: Cement Siding, Stone, Stucco, Frame
- Basement: Yes
- Foundation: Slab
- Roof: Tile
- Windows: Low E Glass Full, Window Coverings
- Stories/Levels: 1
- Square Feet: 2,774
- Sq. Ft. Source: Assessor Agent-Fill
- Year Built: 2021
Lot Features
- Lot Size (Acres): 0.1524
- Lot Size (Sq. Ft.): 6,638
- Irrigation System: None
- Zoning: RD-5
- Lot Description: Auto Sprinkler Front, Shape Regular, Landscape Front, Low Maintenance
- Fencing (Description): Back Yard
Financial Considerations
- Association Fee: $25
- Assoc Fee Freq.: Monthly
Disclosures and Reports
- Special Conditions: None
- APN: 067-1320-018-000
Listed by eXp Realty of California, Inc.
Sold by eXp Realty of Northern California, Inc.

Get Pre-Approved Today
Schools
Schools serving 12008 Armandi Wy
School District:Elk Grove Unified School District
| Name | Grades | Distance |
|---|---|---|
Sunrise Elementary School 11821 Cobble Brook Drive, Rancho Cordova, CA 95742 | K-6 | 0.5 mi |
Katherine L. Albiani Middle School 9140 Bradshaw Road, Elk Grove, CA 95624 | 7-8 | 10.7 mi |
Pleasant Grove High School 9531 Bond Road, Elk Grove, CA 95624 | 9-12 | 10.9 mi |
Disclaimer:
School attendance boundaries provided by ATTOM Data Solutions and are for reference only. Contact the school directly to verify enrollment eligibility.
Price & Sales History for 12008 Armandi Wy
Date
Details
Price
Change
Source
7/14/2026
Sold
$925,000
-5.13%
MLS
5/01/2026
Listed
$975,000
—
MLS
Disclaimer: Historical sales information is derived from public records provided by the county offices. Information is not guaranteed and should be independently verified.
12008 Armandi Way, Rancho Cordova, CA 95742 (MLS# 226028252) is a Single Family property that was sold at $925,000 on July 14, 2026. Want to learn more about 12008 Armandi Way? Do you have questions about finding other Single Family real estate for sale in Rancho Cordova? You can browse all Rancho Cordova real estate or contact a Coldwell Banker agent to request more information.