This is a carousel with tiles that activate property listing cards. Use the previous and next buttons to navigate.
1/1
$770,000
This is a carousel with tiles that activate property listing cards. Use the previous and next buttons to navigate.
1/1
Property Description
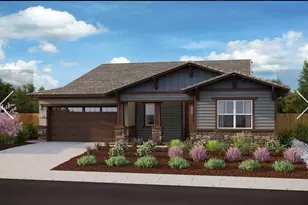
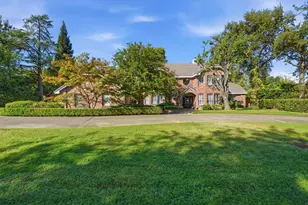
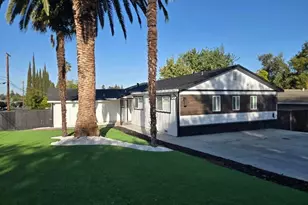
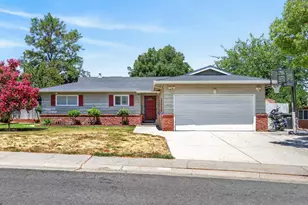
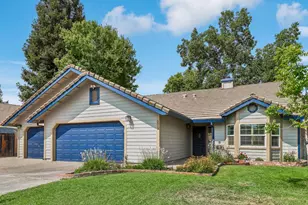
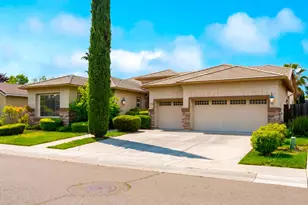
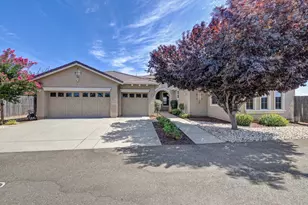
Welcome to 12445 Kibbie Lake Way, located in one of Rancho Cordovas most highly sought after communities of SUNRIDGE PARK! Built by Woodside Homes in 2012, this ultra luxury home sits on an 8,405-Sqft Lot 3(4)-Bed office/Den 2-BA 2,597-Sqft 3-Car Side by Side Garage, surrounded by all Single Story Homes, on some of the largest lots in the area. Once you drive up to this home, your mind will go into overdrive, knowing that you are about to see one of the most premiere luxury homes in the area. The Sellers have spared no expense on upgrading all the interiors fit & finishes, including Engineered Hardwood Flooring, Upgraded Kitchen Counters, Appliances, Cabinets, Lighting, and Plumbing Fixtures. Bathrooms are a sight to behold! You must see it. Oversized Gas Log Fireplace, Dry Bar, Auto Blinds, LED Lighting, and the list goes on. Spacious Laundry Room with Upper/Lower Cabinets, Sink and Window for natural light. There is so much to see inside the home BUT WAIT the backyard is something you rarely see. Outdoor Kitchen, BBQ, Refrigerator, Oversized Covered Patio, Stamped Stained Concrete, Large Built-In Water Feature, SPA, Outdoor Seating Areas Galore, Mature, Lush Landscaping, and all very private. This is one of kind. You must make this a MUST SEE this weekend, because Single Story Luxury Homes on Large Lots simply do not hit the market often. Now is your chance.Once you see it, you will know it's the house for you! **GET A LIST OF THE HOME UPGRADES WHEN YOU VISIT AND SEE THE HOME THIS WEEKEND**
Full Property Details
Full Property Details for 12445 Kibbie Lake Way
General
- Sold For: $770,000
- Status: Closed
- Type: Single Family
- Source: METROLIST_Cali
- MLS ID: 226051285
- Added to Site: 74 day(s) ago
Interior
- Rooms/Areas: Master Bathroom, Master Bedroom, Office, Dining Room, Great Room, Kitchen, Laundry
- Fireplace: Yes
- Number of Fireplaces: 1
- Fireplace(s): Living Room, Gas Log
- Appliances: Gas Cook Top, Built-In Gas Oven, Hood Over Range, Ice Maker, Dishwasher, Disposal, Microwave, Double Oven, Self/Cont Clean Oven
- Flooring: Carpet, Tile, Wood, Other
Rooms
Bathrooms
- Total Bathrooms: 2
- Full Bathrooms: 2
- Bathroom Features: Shower Stall(s), Double Sinks, Sitting Area, Soaking Tub, Window
- Primary Bathroom: Shower Stall(s), Double Sinks, Sitting Area, Soaking Tub, Window
Bedrooms
- Total Bedrooms: 3
- Primary Bedroom: Walk-In Closet 2+
- Optional Bedroom: 4
Other Rooms
- Living Room: 27 x 22
- Kitchen: Breakfast Area, Pantry Cabinet, Island, Synthetic Counter
- Dining Room: Formal Room, Dining/Living Combo, Formal Area
- Laundry: Cabinets, Sink, Inside Area, Inside Room
Exterior
- Exterior Features: Kitchen, Built-In Barbeque, Fire Pit
Parking
- Garage: Yes
- Garage Spaces: 3
- Parking: Attached, Garage Door Opener, Garage Facing Front
Location
- County: Sacramento
- Subdivision: Sunridge Park
- Cross Streets: Borderlands Dr.
- Driving Directions: FROM HWY-50, Exit ZINFANDEL SOUTH, approx 3.5-MI to (L) on DOUGLAS RD, approx 3.5-MI to (R) on Borderlands DR., to (R) on KIBBIE LAKE, to 12445 KIBBIE LAKE WAY, Welcome....you have arrived at your NEW HOME! Let's take a look at the inside & make this your NEW HOME TODAY!
- Direction Faces: South
School Information
- School District: Sacramento
Heating & Cooling
- Cooling Type: Ceiling Fan(s), Central
- Heating Type: Central, Natural Gas
- Heating Fuel: Central, Natural Gas
Utilities
- Sewer: Public Sewer
- Water: Meter on Site, Water District
- Utility Description: Cable Available, Public, Internet Available, Solar, Underground Utilities, Natural Gas Connected
Structural Information
- Architectural Style: One Story Mediterranean
- Builder: Woodside Homes
- Construction: Stucco, Frame, Wood
- Basement: Yes
- Foundation: Concrete, Slab
- Roof: Cement, Tile
- Windows: Dual Pane Full, Window Coverings, Window Screens
- Stories/Levels: 1
- Square Feet: 2,597
- Sq. Ft. Source: Assessor Auto-Fill
- Year Built: 2012
Additional Structures
- Other Structures: Shed(s)
Lot Features
- Lot Size (Acres): 0.193
- Lot Size (Sq. Ft.): 8,407
- Irrigation System: None
- Topography: Level
- Zoning: RD-4
- Lot Description: Auto Sprinkler F&R, Curb(s)/Gutter(s), Shape Regular, Street Lights, Landscape Back, Landscape Front
- Fencing (Description): Back Yard, Wood
Disclosures and Reports
- Special Conditions: None
- APN: 067-0850-067-0000
Listed and Sold by Prime Focus Realty

Get Pre-Approved Today
Schools
Schools serving 12445 Kibbie Lake Way
School District:Elk Grove Unified School District
| Name | Grades | Distance |
|---|---|---|
Sunrise Elementary School 11821 Cobble Brook Drive, Rancho Cordova, CA 95742 | K-6 | 1.7 mi |
Katherine L. Albiani Middle School 9140 Bradshaw Road, Elk Grove, CA 95624 | 7-8 | 11.5 mi |
Pleasant Grove High School 9531 Bond Road, Elk Grove, CA 95624 | 9-12 | 11.7 mi |
Disclaimer:
School attendance boundaries provided by ATTOM Data Solutions and are for reference only. Contact the school directly to verify enrollment eligibility.
Price & Sales History for 12445 Kibbie Lake Way
Date
Details
Price
Change
Source
5/18/2026
Sold
$770,000
-5.97%
MLS
4/24/2026
Listed
$818,888
—
MLS
Disclaimer: Historical sales information is derived from public records provided by the county offices. Information is not guaranteed and should be independently verified.
12445 Kibbie Lake Way, Rancho Cordova, CA 95742 (MLS# 226051285) is a Single Family property that was sold at $770,000 on May 18, 2026. Want to learn more about 12445 Kibbie Lake Way? Do you have questions about finding other Single Family real estate for sale in Rancho Cordova? You can browse all Rancho Cordova real estate or contact a Coldwell Banker agent to request more information.