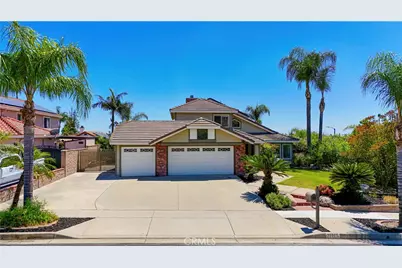
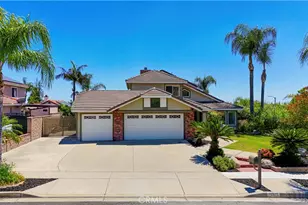
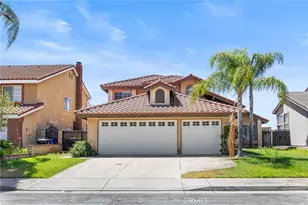
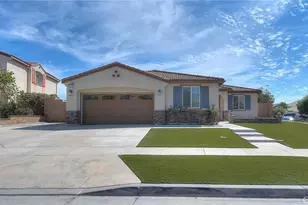
This is a carousel with tiles that activate property listing cards. Use the previous and next buttons to navigate.
1/1
$930,000
This is a carousel with tiles that activate property listing cards. Use the previous and next buttons to navigate.
1/1
Property Description
Location, Location, Location!
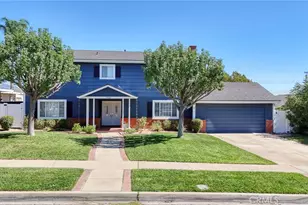
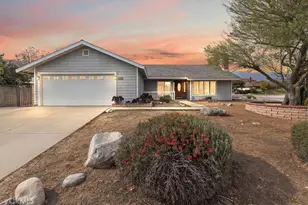
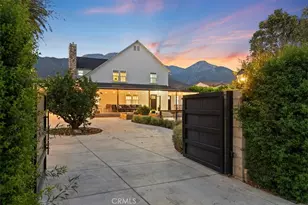
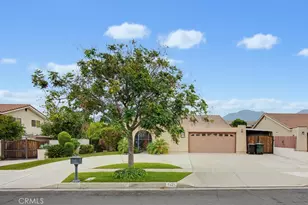
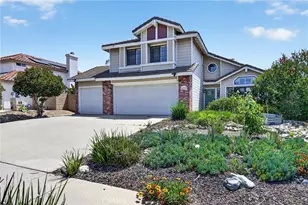
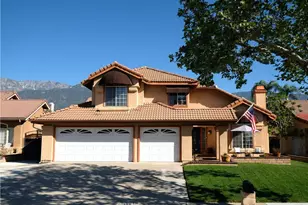
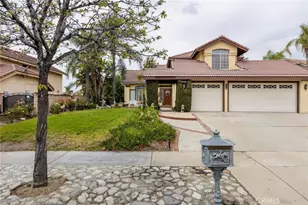
Nestled in the highly sought-after heart of Rancho Cucamonga, this stunning 4-bedroom, 3-bathroom residence sits on a premium, quiet corner lot. Offering the perfect blend of luxury and practicality, this home features a spacious 3-car garage ( upgraded 220V EV charge ), convenient RV parking, 22 fully paid-off solar panels for massive energy savings and upgrade power panel
-Elegant Interior Living-
Step inside to dramatic high ceilings and beautiful wood flooring that flows throughout the main level. The heart of the home is a chef-inspired kitchen, completely remodeled with elegant quartz countertops, custom tile backsplash, and upgraded cabinetry.
-Versatile Floor Plan-
Designed for modern living, the main floor boasts a spacious bedroom with double-door entry-ideal for guests, a home office, or multi-generational needs. It is located directly adjacent to a beautifully remodeled bathroom featuring unique tile and flagstone accents. Upstairs, the primary suite offers a private, luxurious retreat with its own luxuriously upgraded bathroom while two additional bedrooms share a stylishly upgraded Jack-and-Jill bathroom.
-An Entertainer's Private Paradise-
The resort-style backyard featuresa sparkling pool equipped with aprofessionally installed, high-quality removable mesh safetyfence.complete with a durable PebbleTec finish, waterfalls, and spectacular nighttime lighting. Host summer gatherings at the built-in BBQ island while enjoying the peace of your private lot.
-Unbeatable Local Convenience-
Live in the center of it all! This home is located in an award-winning school district (including Los Osos High School) and offers unparalleled access to:
•Shopping & Dining: Minutes from Victoria Gardens and Trader Joe's.
•Education & Travel: Just a short drive to Chaffey College, Claremont Colleges and Ontario International Airport.
•Recreation: Steps from the scenic Pacific Electric Bike Trail and easy 210 Freeway access for commuters.
Full Property Details
Full Property Details for 10779 Modoc
General
- Sold For: $930,000
- Status: Closed
- Type: Single Family
- Source: MRMLS
- MLS ID: OC26106792
- Added to Site: 59 day(s) ago
Interior
- Rooms/Areas: Jack & Jill, Laundry, Kitchen
- Interior Features: Beamed Ceilings, Block Walls, High Ceilings, Recessed Lighting, Open Floorplan, Granite Counters
- Fireplace: Yes
- Fireplace(s): Family Room
- Eating Areas: Dining Room
- Appliances: Water Heater, Disposal, Built-In Range, Refrigerator, Barbecue, Dishwasher, Gas & Electric Range
- Flooring: Carpet, Wood
Rooms
Bathrooms
- Total Bathrooms: 3
- Full Bathrooms: 3
Bedrooms
- Total Bedrooms: 4
Other Rooms
- Laundry: Individual Room
Additional Information
- Pool: Yes
- Pool Description: Tile, Private, Gas Heat
- Spa Description: Private
Parking
- Garage: Yes
- Garage Spaces: 3
- Parking: Garage, RV Access/Parking, Driveway
Location
- County: San Bernardino
- Driving Directions: INYO PL AND GALA AVE CROSS, MODOC STREET
School Information
- School District: Chaffey Joint Union High
- Elementary School: VICTOR2
- Middle School: VINEYA
- High School: LOSOSO
Community
- Community Features: Park
Heating & Cooling
- Cooling Type: Central Air
- Heating Type: Central
Utilities
- Sewer: Public Sewer
- Water: Public
Structural Information
- Architectural Style: Contemporary
- Structure Type: Single Family Residence
- Roof: Tile
- Common Walls: No Common Walls
- Windows: Shutters, Double-Pane Windows, Screens
- Entry Location: FRONT
- Stories/Levels: Two
- Stories Description: Two
- Square Feet: 1,853
- Sq. Ft. Source: Assessor
- Year Built: 1987
- Year Built Source: Public Records
Lot Features
- Property View: Mountain(s), Pool
- Lot Size (Acres): 0.1917
- Lot Size Source: Assessor
- Irrigation System: Sprinkler System
- Lot Description: Lot 6500-9999, Front Yard, Sprinkler System, Back Yard, Lawn
- Fencing (Description): Block
Financial Considerations
- Price Per Sq. Ft.: $501.89
Disclosures and Reports
- Special Conditions: Standard
Listed by Real Broker, Zhongkai Wang
Sold by Pinnacle Real Estate Group, Chih-hsiu Peng

Get Pre-Approved Today
Schools
Schools serving 10779 Modoc
School Districts:Chaffey Joint Union High School District, Alta Loma Elementary School District
| Name | Grades | Distance |
|---|---|---|
Victoria Groves Elementary School 10950 Emerson, Rancho Cucamonga, CA 91701 | K-5 | 0.3 mi |
Vineyard Junior High School 6440 Mayberry, Rancho Cucamonga, CA 91737 | 6-8 | 0.8 mi |
Los Osos High School 6001 Milliken Avenue, Rancho Cucamonga, CA 91737 | 9-12 | 1.3 mi |
Disclaimer:
School attendance boundaries provided by ATTOM Data Solutions and are for reference only. Contact the school directly to verify enrollment eligibility.
Price & Sales History for 10779 Modoc
Date
Details
Price
Change
Source
7/06/2026
Sold
$930,000
0.54%
MLS
5/21/2026
Listed
$925,000
—
MLS
Disclaimer: Historical sales information is derived from public records provided by the county offices. Information is not guaranteed and should be independently verified.
10779 Modoc, Rancho Cucamonga, CA 91701 (MLS# OC26106792) is a Single Family property that was sold at $930,000 on July 06, 2026. Want to learn more about 10779 Modoc? Do you have questions about finding other Single Family real estate for sale in Rancho Cucamongo? You can browse all Rancho Cucamongo real estate or contact a Coldwell Banker agent to request more information.