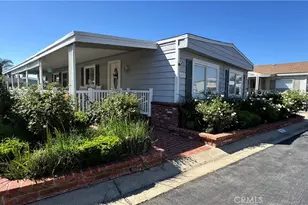
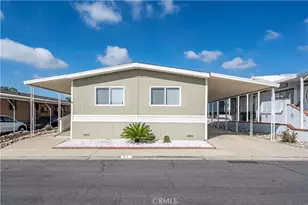
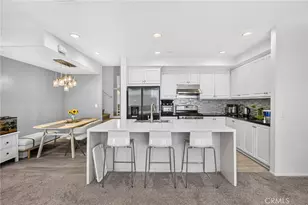
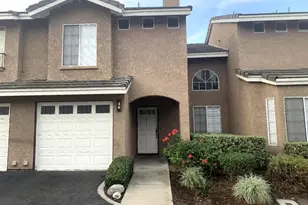
This is a carousel with tiles that activate property listing cards. Use the previous and next buttons to navigate.
1/1
$485,000
This is a carousel with tiles that activate property listing cards. Use the previous and next buttons to navigate.
1/1
Property Description
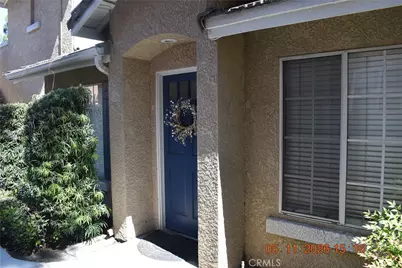
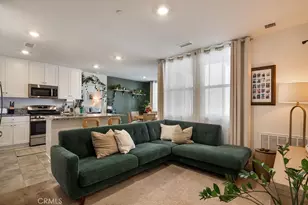
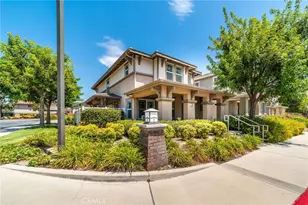
SUBJECT TO CANCELLATION OF EXISTING ESCROW. Enjoy quiet living in this charming two bedroom singe story condo. Located in the middle of the complex within an easy walk to the community pool, this home offers a cozy living room with skyights to warm the atmososhere, a warm fireolace, hook ups for your television and a dining area. Step-saver rrkitchen has custom cabinets, built-ins, pantry. stove, microwave and room for a cozy breakfast nook. Primary suite has roomy closet, TV hook-up, private bath with duble sinks, tub/shower and commode. Seondary BR has ample space for office, toys and more. Built-in laundry area has new waster heaster with linen closet nearby. Second Bath features tub/shower. Two car garage is oversized with room for sstorage. Located for an easy drive tFor o Victoria Gardens, Terra Vissta, Ontario International Airport, theaters, churches, community center, and more. It is an easy ride on the Metrolinj to Los Angeles. Eanjoy access to sporting venues, and concert halls. For those who enjoy winter sports, there are ski/snowboarding resorts nearby. For those who enjoy relaxing in Palm Springs/Palm Desert there are many resorts and golf courses. Of course, you may prefer playing at any one of our beaches or taking a day to go deep sea fishing. Enjoy a quiet afternon on your private patio or entertain friends with a summer BBQ. Take a good look. Subject to cancellation of existing escrow
Full Property Details
Full Property Details for 11261 Terra Vista Pkwy
General
- Sold For: $485,000
- HOA FEE: $395/month
- Status: Closed
- Type: Condo
- Source: MRMLS
- MLS ID: CV26102130
- Added to Site: 155 day(s) ago
Interior
- Rooms/Areas: Laundry, All Bedrooms Down, Main Floor Primary Bedroom, See Remarks, Living Room, Main Floor Bedroom, Primary Suite, Primary Bathroom
- Interior Features: Block Walls, Unfurnished, High Ceilings, Granite Counters
- Fireplace: Yes
- Fireplace(s): Living Room
- Eating Areas: In Living Room, In Kitchen
- Appliances: Disposal, Built-In Range, Dishwasher
Rooms
Bathrooms
- Total Bathrooms: 2
- Full Bathrooms: 2
Bedrooms
- Total Bedrooms: 2
Other Rooms
- Laundry: Inside, In Closet
Additional Information
- Shared Amenities: Pool, Spa/Hot Tub
- Pool Description: In-Ground, Fenced, Community
Exterior
- Deck/Patio: Concrete, Enclosed, Wraparound
Parking
- Garage: Yes
- Garage Spaces: 2
- Parking: Garage Faces Front, See Remarks
Location
- County: San Bernardino
- Driving Directions: S/Baseline S/W corner Terra Vista
School Information
- School District: Chaffey Joint Union High
- High School: RANCUC
Community
- Community Features: Street Lights, Sidewalks, Suburban
- Assoc. Name: antigua
Heating & Cooling
- Cooling Type: Central Air
- Heating Type: Fireplace(s), Forced Air
Utilities
- Sewer: Public Sewer
- Water: Public
Structural Information
- Architectural Style: See Remarks
- Structure Type: Condominium
- Construction: Stucco, Drywall Walls
- Foundation: Slab
- Common Walls: End Unit, 1 Common Wall, No One Above
- Entry Location: front door
- Stories/Levels: One
- Stories Description: One
- Square Feet: 1,012
- Sq. Ft. Source: Public Records
- Year Built: 1994
- Year Built Source: Appraiser
- Property Condition: Turnkey
Lot Features
- Property View: Neighborhood, See Remarks
- Lot Size (Acres): 0.0582
- Lot Size Source: Public Records
- Lot Description: Level with Street, Paved, Level
Financial Considerations
- Price Per Sq. Ft.: $479.25
- Association Fee: $395
- Assoc Fee Freq.: Monthly
Disclosures and Reports
- Special Conditions: Standard
Listed by ONT Properties Unlimited, Inc, Heidi Burns
Sold by Top Producers Realty Partners, Vanessa O'Neill

Get Pre-Approved Today
Schools
Schools serving 11261 Terra Vista Pkwy
School Districts:Chaffey Joint Union High School District, Central Elementary School District
| Name | Grades | Distance |
|---|---|---|
Coyote Canyon Elementary School 7889 Elm Avenue, Rancho Cucamonga, CA 91730 | K-4 | 0.5 mi |
Ruth Musser Middle School 10789 Terra Vista Parkway, Rancho Cucamonga, CA 91730 | 6-8 | 0.6 mi |
Rancho Cucamonga High School 11801 Lark Drive, Rancho Cucamonga, CA 91701 | 9-12 | 1.1 mi |
Disclaimer:
School attendance boundaries provided by ATTOM Data Solutions and are for reference only. Contact the school directly to verify enrollment eligibility.
Price & Sales History for 11261 Terra Vista Pkwy
Date
Details
Price
Change
Source
9/25/2026
Sold
$485,000
-5.83%
MLS
8/05/2026
Price Reduced
$515,000
-1.9%
MLS
5/11/2026
Listed
$525,000
—
MLS
Disclaimer: Historical sales information is derived from public records provided by the county offices. Information is not guaranteed and should be independently verified.
11261 Terra Vista Parkway, Rancho Cucamonga, CA 91730 (MLS# CV26102130) is a Condo property that was sold at $485,000 on September 25, 2026. Want to learn more about 11261 Terra Vista Parkway? Do you have questions about finding other Condo real estate for sale in Rancho Cucamongo? You can browse all Rancho Cucamongo real estate or contact a Coldwell Banker agent to request more information.