This is a carousel with tiles that activate property listing cards. Use the previous and next buttons to navigate.
1/1
$1,280,000
This is a carousel with tiles that activate property listing cards. Use the previous and next buttons to navigate.
1/1
Property Description
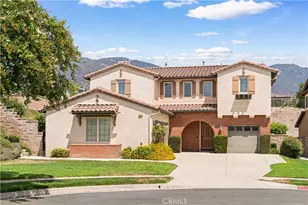
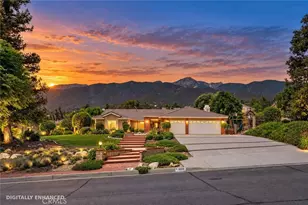
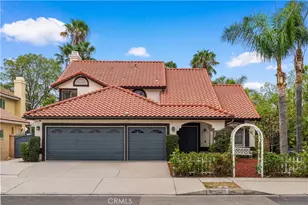
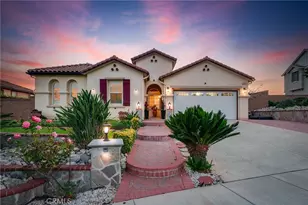
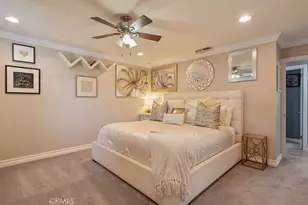
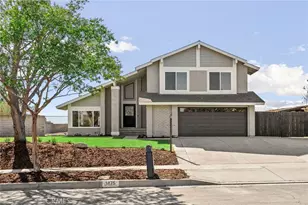
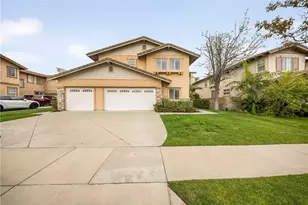
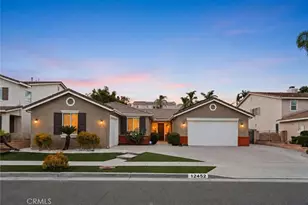
Time to Step up to this desirable area located in North Rancho Cucamonga where you will find this beautifully designed two-story home just North of the 210 freeway. This lovely 4-bedroom, 3-bathroom residence offers spacious living areas filled with natural light from windows in every direction. The modern, functional kitchen features a center island and generous granite counter space, stainless steel appliances, ample cabinetry, and stylish wood laminate flooring-perfect for both everyday living and entertaining. The adjacent living space includes built-in shelving, a ceiling fan and large windows that create a warm and welcoming environment. A downstairs bedroom offers great flexibility and can easily serve as a guest room, media room, library/study, or hobby space. The laundry room is located on the 1st level and offers storage cabinets. Upstairs, you'll find a bright loft area with built-in cabinetry and additional storage closet. Two spacious secondary bedrooms accompany a relaxing primary suite, creating the perfect private retreat. The primary bedroom boasts breathtaking sunset views that stretch across the city and valley. Step outside to a backyard designed for enjoying Southern California living. The gated pool and spa overlook spectacular city lights, valley views, and the mountains to the north-northwest-offering beautiful sunsets, sparkling night views, and even snow-capped mountains after a winter storm. A covered patio provides the perfect spot to relax outdoors year-round. Additional features include: Attached 3-car garage with epoxy flooring, Convenient laundry room with garage access, Side-yard storage shed included, End-of-cul-de-sac location with large lot. Ideally located just minutes from the 210 Freeway, this home has convenient access to top rated schools, shopping, dining, parks, commuting and nearby trails. This home truly is a gem combining location, views, and modern comfort, a perfect place to create lasting memories. Call today to schedule your private viewing
Full Property Details
Full Property Details for 12161 Split Rein
General
- Sold For: $1,280,000
- Status: Closed
- Type: Single Family
- Source: MRMLS
- MLS ID: IG26150411
- Added to Site: 52 day(s) ago
Interior
- Rooms/Areas: Walk-In Closet, Entry, Laundry, Kitchen, Living Room, Main Floor Bedroom, Loft, Primary Suite
- Interior Features: High Ceilings, Unfurnished, Granite Counters, Recessed Lighting, Ceiling Fan(s), Open Floorplan, Block Walls, Built-in Features, Two-Story Ceilings, Storage
- Fireplace: Yes
- Fireplace(s): Family Room
- Eating Areas: Family Kitchen
- Appliances: Gas Cooktop, Disposal, Gas Oven, Dishwasher
- Flooring: Carpet, Laminate
Rooms
Bathrooms
- Total Bathrooms: 3
- Full Bathrooms: 3
Bedrooms
- Total Bedrooms: 4
Other Rooms
- Laundry: Individual Room
Additional Information
- Pool: Yes
- Pool Description: In-Ground, Private
- Spa Description: In-Ground, Private
Exterior
- Deck/Patio: Covered, Patio
Parking
- Garage: Yes
- Garage Spaces: 3
- Parking: Garage (Direct Access)
Location
- County: San Bernardino
- Driving Directions: Day Creek and Split Rein
School Information
- School District: Etiwanda
- Elementary School: JOHGOL
Community
- Community Features: Street Lights, Urban, Sidewalks
Heating & Cooling
- Cooling Type: Central Air
- Heating Type: Central
Utilities
- Sewer: Public Sewer
- Water: Public
Structural Information
- Architectural Style: Modern
- Structure Type: Single Family Residence
- Common Walls: No Common Walls
- Disability Access: 2 or More Accessible Exits
- Entry Location: Front of House
- Stories/Levels: Two
- Stories Description: Two
- Square Feet: 3,156
- Sq. Ft. Source: Assessor
- Year Built: 2003
- Year Built Source: Assessor
Additional Structures
- Other Structures: Shed(s)
Lot Features
- Property View: Mountain(s), City Lights, Valley
- Lot Size (Acres): 0.2782
- Lot Size Source: Assessor
- Irrigation System: Sprinkler System
- Lot Description: Cul-de-Sac, Level with Street, Irregular Lot, Front Yard, Walking Street, Sprinkler System
Financial Considerations
- Price Per Sq. Ft.: $405.58
Disclosures and Reports
- Special Conditions: Standard
Listed by Seisin Realty Group, Inc., Theresa Garrett
Sold by eXp Realty of Greater Los Angeles, JAMES LIANG

Get Pre-Approved Today
Schools
Schools serving 12161 Split Rein
School Districts:Etiwanda Elementary School District, Chaffey Joint Union High School District
| Name | Grades | Distance |
|---|---|---|
John L. Golden Elementary School 12400 Banyan St., Rancho Cucamonga, CA 91739 | K-5 | 0.5 mi |
Day Creek Intermediate School 12345 Coyote Dr., Rancho Cucamonga, CA 91739 | 6-8 | 0.5 mi |
Los Osos High School 6001 Milliken Avenue, Rancho Cucamonga, CA 91737 | 9-12 | 0.9 mi |
Disclaimer:
School attendance boundaries provided by ATTOM Data Solutions and are for reference only. Contact the school directly to verify enrollment eligibility.
Price & Sales History for 12161 Split Rein
Date
Details
Price
Change
Source
8/20/2026
Sold
$1,280,000
-1.46%
MLS
7/09/2026
Listed
$1,299,000
—
MLS
Disclaimer: Historical sales information is derived from public records provided by the county offices. Information is not guaranteed and should be independently verified.
12161 Split Rein, Rancho Cucamonga, CA 91739 (MLS# IG26150411) is a Single Family property that was sold at $1,280,000 on August 20, 2026. Want to learn more about 12161 Split Rein? Do you have questions about finding other Single Family real estate for sale in Rancho Cucamongo? You can browse all Rancho Cucamongo real estate or contact a Coldwell Banker agent to request more information.