This is a carousel with tiles that activate property listing cards. Use the previous and next buttons to navigate.
1/1
$1,152,910
This is a carousel with tiles that activate property listing cards. Use the previous and next buttons to navigate.
1/1
Property Description
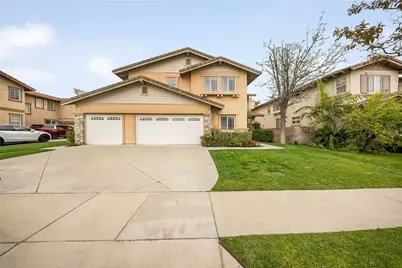
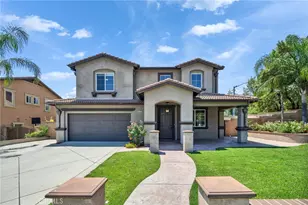
Welcome to 12194 Clydesdale Dr in the heart of Rancho Cucamonga, Chaffey Joint Union High School District- a beautifully maintained and thoughtfully updated home offering 5 bedrooms, 3 bathrooms, and 3,400 sq ft of living space. This spacious home blends comfort, style, and functionality with fresh modern upgrades throughout that enhance both the home's appeal and everyday livability. Designed with entertaining and everyday living in mind, the open and inviting layout is filled with natural light, generous living spaces, and well-sized bedrooms throughout. A highly desirable downstairs bedroom and full bathroom provide the perfect setup for guests, multi-generational living, or a private office space. The well-appointed kitchen offers ample cabinetry and counter space while seamlessly connecting to the main living areas. Step outside to a private backyard with endless possibilities to relax, entertain, or create your own outdoor retreat. Located in one of Rancho Cucamonga's most sought-after neighborhoods, this home also offers the rare advantage of NO HOA, NO solar, and low taxes. Conveniently close to top-rated schools, premier shopping, dining, parks, and easy freeway access, this is an incredible opportunity you do not want to miss!
Full Property Details
Full Property Details for 12194 Clydesdale Dr
General
- Sold For: $1,152,910
- Status: Closed
- Type: Single Family
- Source: MRMLS
- MLS ID: IV26083064
- Added to Site: 125 day(s) ago
Interior
- Rooms/Areas: Walk-In Closet, Primary Bedroom, Laundry, Bonus Room, Office, Kitchen, Living Room, Main Floor Bedroom, Family Room, Primary Bathroom
- Interior Features: Ceiling Fan(s)
- Fireplace: Yes
- Fireplace(s): Family Room
- Eating Areas: Dining Room, Separated
- Appliances: Gas Cooktop, Microwave, Refrigerator, Gas Water Heater, Double Oven, Dishwasher
- Flooring: Tile, Vinyl, Carpet
Rooms
Bathrooms
- Total Bathrooms: 3
- Full Bathrooms: 3
Bedrooms
- Total Bedrooms: 5
Other Rooms
- Laundry: Inside, Individual Room, Washer Hookup
Additional Information
- Pool Description: None
- Spa Description: None
Exterior
- Deck/Patio: Concrete
Parking
- Garage: Yes
- Garage Spaces: 3
- Parking: Garage, Driveway Level, Street
Location
- County: San Bernardino
- Driving Directions: Exit 210 pm Day Creek Blvd., Left on Banyan, Right on Rocking Horse, Left on Ironstone
School Information
- School District: Chaffey Joint Union High
- Elementary School: GOLDEN2
- Middle School: DAYCRE2
- High School: LOSOSO
Community
- Community Features: Street Lights, Sidewalks, Suburban
Heating & Cooling
- Cooling Type: Central Air
- Heating Type: Central
Utilities
- Sewer: Public Sewer
- Water: Public
Structural Information
- Architectural Style: Traditional, Modern
- Structure Type: Single Family Residence
- Roof: Tile
- Common Walls: No Common Walls
- Windows: Double-Pane Windows
- Entry Location: Front
- Stories/Levels: Two
- Stories Description: Two
- Square Feet: 3,400
- Sq. Ft. Source: Assessor
- Year Built: 2002
- Year Built Source: Assessor
- Property Condition: Turnkey
Lot Features
- Property View: Mountain(s), Neighborhood
- Lot Size (Acres): 0.2121
- Lot Size Source: Assessor
- Irrigation System: Sprinkler System
- Lot Description: Sprinklers in Front, Landscaped, 0-1 Unit/Acre, Lawn, Sprinklers in Rear
- Fencing (Description): Wood, Brick
Financial Considerations
- Price Per Sq. Ft.: $339.09
Disclosures and Reports
- Special Conditions: Standard
- Inclusions: Refrigerator, Dishwasher, Microwave
Listed by Anomaly Real Estate, CIERA SIMS-BOTSFORD
Sold by Nest Real Estate, Christopher Fox

Get Pre-Approved Today
Schools
Schools serving 12194 Clydesdale Dr
School Districts:Etiwanda Elementary School District, Chaffey Joint Union High School District
| Name | Grades | Distance |
|---|---|---|
John L. Golden Elementary School 12400 Banyan St., Rancho Cucamonga, CA 91739 | K-5 | 0.3 mi |
Day Creek Intermediate School 12345 Coyote Dr., Rancho Cucamonga, CA 91739 | 6-8 | 0.7 mi |
Los Osos High School 6001 Milliken Avenue, Rancho Cucamonga, CA 91737 | 9-12 | 0.9 mi |
Disclaimer:
School attendance boundaries provided by ATTOM Data Solutions and are for reference only. Contact the school directly to verify enrollment eligibility.
Price & Sales History for 12194 Clydesdale Dr
Date
Details
Price
Change
Source
7/07/2026
Sold
$1,152,910
-7.77%
MLS
4/20/2026
Listed
$1,250,000
—
MLS
Disclaimer: Historical sales information is derived from public records provided by the county offices. Information is not guaranteed and should be independently verified.
12194 Clydesdale Drive, Rancho Cucamonga, CA 91739 (MLS# IV26083064) is a Single Family property that was sold at $1,152,910 on July 07, 2026. Want to learn more about 12194 Clydesdale Drive? Do you have questions about finding other Single Family real estate for sale in Rancho Cucamongo? You can browse all Rancho Cucamongo real estate or contact a Coldwell Banker agent to request more information.