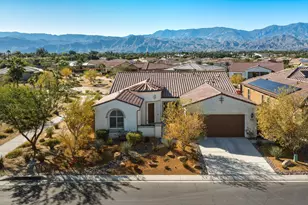
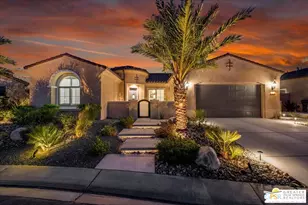
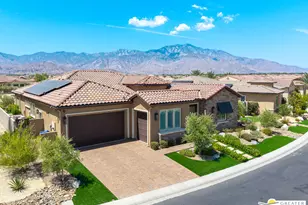
Full Property Details for 80 Bordeaux
General
- Price: $1,290,000
- Status: Active
- Type: Single Family
- Source: CLAW
- MLS ID: 26104428PS
- Updated: 10/26/2026
- Added to Site: 3 day(s) ago
Rental Information
- Complex Features: Community Mailbox
Interior
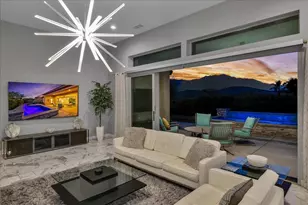
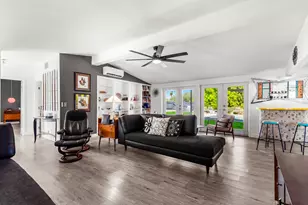
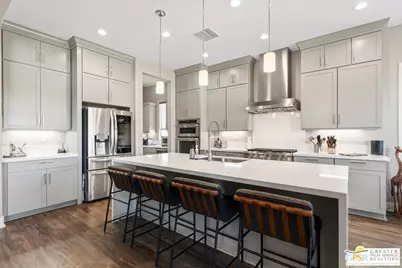
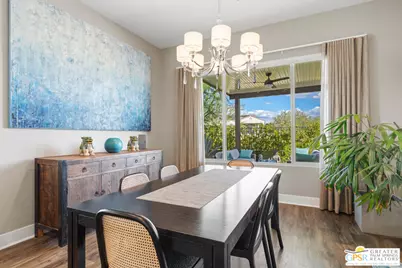
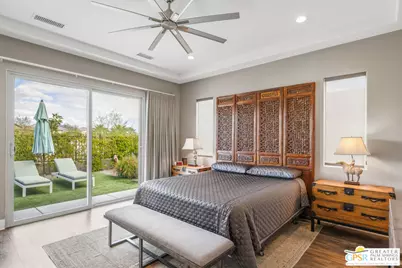
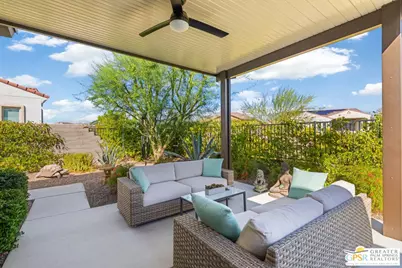
- Rooms/Areas: Atrium, Attic, Den/Office, Breakfast Area, Breakfast Bar, Dining Room, Entry, Great Room, In-Law Suite, Patio Covered, Patio Open, Powder, Primary Bedroom, Walk-In Closet, Walk-In Pantry, Utility Room
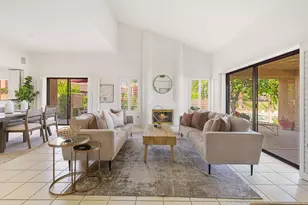
- Interior Features: Built-Ins, Drywall Walls, Detached/No Common Walls, High Ceilings (9 Feet+), Open Floor Plan, Pre-wired for high speed Data, Recessed Lighting, Storage Space, Tray Ceiling(s)
- Fireplace: Yes
- Number of Fireplaces: 2
- Eating Areas: Breakfast Area, Breakfast Counter/Bar, Dining Area
- Cooking Appliances: Convection Oven, Built-In And Free Standing, Electric, Gas/Electric Range, Microwave, Range Hood, Self Cleaning Oven
- Furnishings: Unfurnished
- Flooring: Vinyl Plank
Rooms
- Total Bathrooms: 3
- Full Bathrooms: 2
- Half Bathrooms: 1
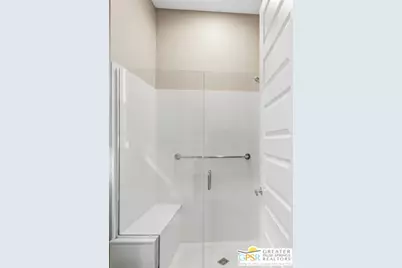
- Bathroom Features: Double Vanity(s), Linen Closet, Low Flow Shower(s), Powder Room, Low Flow Toilet(s), Shower Stall
Additional Information
- Shared Amenities: Assoc Maintains Landscape, Assoc Pet Rules, Billiard Room, Bocce Ball Court, Card Room, Clubhouse, Conference, Controlled Access, Exercise Room, Fitness Center, Gated Community Guard, Greenbelt/Park, Hiking Trails, Lake or Pond, Meeting Room, Pickleball, Pool, Rec Multipurpose Rm, Security, Spa, Tennis Courts
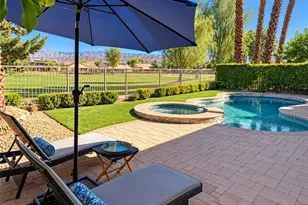
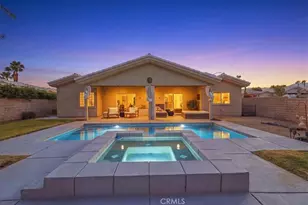
- Pool: Yes
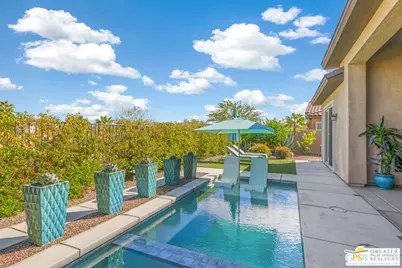
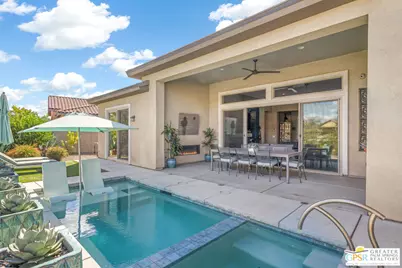
- Pool Description: Gunite, Heated with Gas, Heated And Filtered, In-Ground, Permits, Salt/Saline, Private
- Spa: Yes
- Spa Description: Heated, Gunite, Heated with Gas, In-Ground, Private, Permits
- Security/Safety: 24 Hour, Automatic Gate, Carbon Monoxide Detector(s), Community, Fire and Smoke Detection System, Fire Sprinklers, Gated, Gated Community with Guard, Smoke Detector, Prewired for alarm system
- Other Features: Other, Shed(s)
Exterior
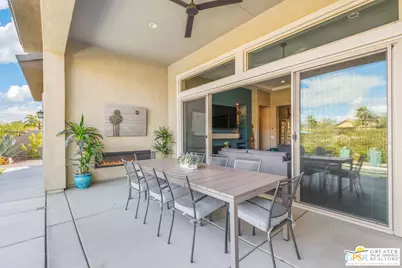
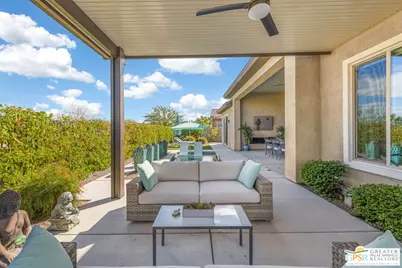
- Deck/Patio: Concrete Slab, Covered, Covered Porch, Deck(s), Porch - Front, Lanai, Slab
Parking
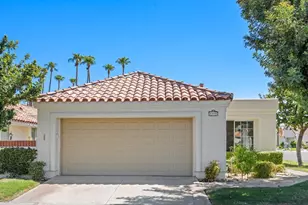
- Garage: Yes
- Garage Spaces: 2
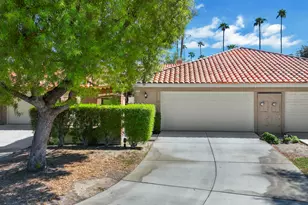
- Garage Description: Garage - 2 Car, Driveway, Driveway - Concrete, Garage Is Attached, Golf Cart, Private Garage
Location
- Area: Rancho Mirage
- County: Riverside
- Complex: Del Webb at Rancho Mirage
- Cross Streets: Dinah Shore & Bob Hope
- Driving Directions: From Bob Hope head West on Dinah Shore. Turn North on Del Webb Way. From Da Vall head East on Dinah Shore. Turn North on Del Webb Way.
- Direction Faces: South
School Information
- School District: Palm Springs Unified
Community
- Community Name: Community Mailbox
- Community Features: Community Mailbox
- Assoc. Fees Include: Cable TV, Clubhouse, Building and Grounds, Security
- Pet Restrictions: Assoc Pet Rules, Call
Heating & Cooling
- Cooling Type: Air Conditioning, Ceiling Fan, Central, Electric
- Heating Type: Central, Natural Gas, Fireplace
Utilities
- Sewer: In Connected and Paid
- Water: District
- TV Service: Cable TV
Structural Information
- Architectural Style: Prairie
- Structure Type: Single Family Residence
- Builder: Pulte
- Model: Journey
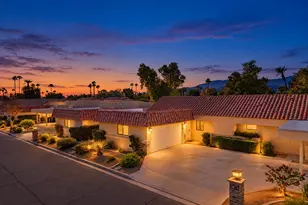
- Exterior Const.: Brick Veneer, Stucco
- Basement Desc.: Slab
- Foundation: Slab
- Roof: Concrete, Tile
- Common Walls: Detached/No Common Walls
- Windows: Double-Pane Windows, Custom Window Covering, Drapes/Curtains, Plantation Shutters, Screens, Window Blinds
- Disability Access: Grab Bars In Bathroom(s), Doors w/Lever Handles, Wide Halls (36 Inches or More), Roll-In Shower, No Interior Steps
- Entry Location: Foyer
- Stories/Levels: 1
- Square Feet: 2,534
- Sq. Ft. Source: Owner
- Year Built: 2018
- Year Built Source: Vendor Enhanced
- Other Struct. Feat.: Energy Efficient, French Doors, High Ceilings (9 Feet+), Partial Copper Plumbing, Rain Gutters, Slab, Sliding Glass Doors, Sprinkler System
Unit Information
Additional Structures
- Other Structures: Other, Shed(s)
Lot Features
- Property View: Mountains, Hills, Walk Street, Pool, Courtyard
- Lot Size (Acres): 0.188
- Lot Size: 8189
- Lot Size Source: Vendor Enhanced
- Irrigation System: Front, Rear, Drip System, Side, Sprinkler Timer
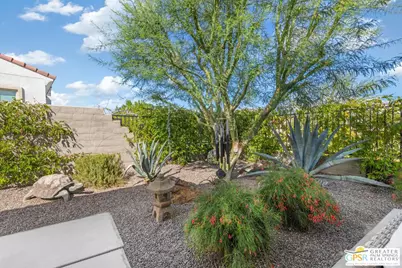
- Lot Features: Greenbelt, Desert Front
- Lot Description: Back Yard, Curbs, Fenced Yard, Front Yard, Gated Community, Gated with Guard, Landscaped, Lot Shape-Rectangular, Single Lot, Street Asphalt, Utilities Underground, Street Paved
- Fencing (Description): Block, Wrought Iron
Financial Considerations
- Price Per Sq. Ft.: $509.08
- Other Fee Freq.: Monthly
- Assessment Year: 2018
Disclosures and Reports
- Disclosures/Reports: Senior Community, Audio/Video Surveillance, CC and R, Homeowners Association, LA/Owner Related, Owner Has R.E. License, Owner Is Listing Agent, Pet Restrictions, Planned Development, Seller/Owner/Prin
- APN: 673-860-051
Listed by Berkshire Hathaway HomeServices California Propert, Bradley Seiple and Berkshire Hathaway HomeServices California Propert, Maureen Roman















 NMLS#: 1598647