This is a carousel with tiles that activate property listing cards. Use the previous and next buttons to navigate.
1/1
$1,050,000
This is a carousel with tiles that activate property listing cards. Use the previous and next buttons to navigate.
1/1
Property Description
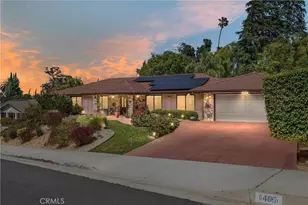
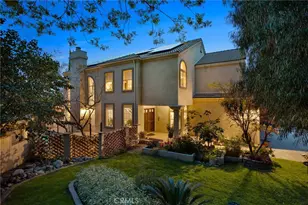
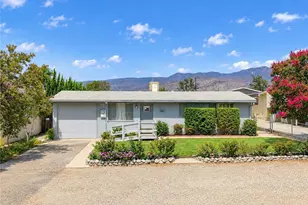
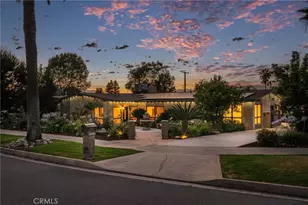
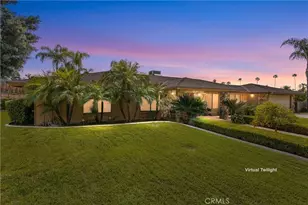
Welcome to this elegant South Redlands living, where thoughtful design meets everyday comfort. This beautifully remodeled 3 bedroom, 3 bathroom home offers an open concept layout that feels both sophisticated and welcoming, perfect for relaxed living and effortless entertaining.
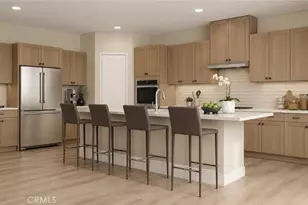
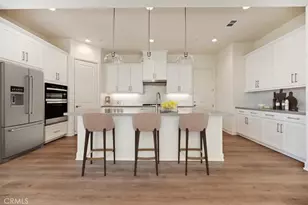
At the center of the home, the chef's kitchen truly shines. A spacious quartz island anchors the space, complemented by a Viking 36" six-burner gas cooktop, KitchenAid double ovens, dishwasher, and a side-by-side refrigerator. The sleek Winster 36" glass canopy hood adds a modern architectural statement, tying together the clean lines and airy design.
A convenient powder room is located just off the kitchen and laundry area, adding thoughtful functionality for guests and everyday living.
The primary suite serves as a private retreat, featuring an oversized entry door, a generous walk-in closet, and a beautifully updated bathroom with designer tile, upgraded flooring, and a refined vanity. Throughout the home, improvements including updated windows, plumbing, electrical, and flooring offer both style and peace of mind.
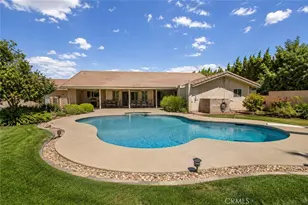
Designed with indoor-outdoor living in mind, the layout flows seamlessly to the exterior. A rear-entry garage door opens to a covered side patio with convenient kitchen access, while sliding glass doors lead to a backyard oasis complete with a covered patio, sparkling pool, and peaceful views of the Redlands hills. A charming garden bench creates the perfect spot to unwind and enjoy the setting.
Additional highlights include an 18-panel, fully paid solar system by Mohr Power, a backup generator for added reliability, and leaf guard gutters, thoughtful upgrades that enhance both efficiency and ease of living.
A rare combination of style, function, and location, this South Redlands home is ready to impress.
Full Property Details
Full Property Details for 1405 Sterling Rd
General
- Sold For: $1,050,000
- Status: Closed
- Type: Single Family
- Source: MRMLS
- MLS ID: IG26096893
- Added to Site: 117 day(s) ago
Interior
- Rooms/Areas: Formal Entry, Primary Bedroom, Laundry, Living Room, Family Room, Primary Bathroom
- Interior Features: Quartz Counters
- Fireplace: Yes
- Fireplace(s): Gas, Electric, Living Room, Patio
- Appliances: Water Heater, Built-In Range, Tankless Water Heater, Vented Exhaust Fan, High Efficiency Water Heater
- Flooring: Laminate
Rooms
Bathrooms
- Total Bathrooms: 3
- Full Bathrooms: 2
- Half Bathrooms: 1
Bedrooms
- Total Bedrooms: 3
Other Rooms
- Laundry: Individual Room
Additional Information
- Pool: Yes
- Pool Description: Private, Solar Heat
Exterior
- Deck/Patio: Covered, Open Patio
Parking
- Garage: Yes
- Garage Spaces: 2
- Parking: Garage, Pull-Through, Garage Door Opener, See Remarks
Location
- County: San Bernardino
- Driving Directions: S on Center, right onto Crescent left onto Sterling Drive
School Information
- School District: Redlands Unified
Community
- Community Features: Curbs, Foothills, Sidewalks
Heating & Cooling
- Cooling Type: Whole House Fan, Central Air, ENERGY STAR Qualified Equipment
- Heating Type: Central
Utilities
- Sewer: Public Sewer
- Water: Public
Structural Information
- Structure Type: Single Family Residence
- Foundation: Slab
- Roof: Tile
- Common Walls: No Common Walls
- Windows: ENERGY STAR Qualified Windows
- Doors: ENERGY STAR Qualified Doors
- Disability Access: Customized Wheelchair Accessible, No Interior Steps
- Entry Location: 1
- Stories/Levels: One
- Stories Description: One
- Square Feet: 2,192
- Sq. Ft. Source: Assessor
- Year Built: 1978
- Year Built Source: Assessor
- Property Condition: Updated/Remodeled
Lot Features
- Property View: Neighborhood, Hills
- Lot Size (Acres): 0.3462
- Lot Size Source: Assessor
- Irrigation System: Sprinkler System
- Lot Description: Landscaped, Front Yard, Sprinkler System
Green Features
- Energy Efficient: Insulation, Appliances, HVAC, Thermostat
- Energy Generation: Solar
Financial Considerations
- Price Per Sq. Ft.: $479.01
Disclosures and Reports
- Special Conditions: Trust
- Inclusions: Washer/Dryer, Refridgerator, Outdoor Furniture, Solar & Generator
Listed by Hudson Realty, Jan Hudson
Sold by Vista Sotheby's International Realty, KRISTY SARTORIUS

Get Pre-Approved Today
Schools
Schools serving 1405 Sterling Rd
School District:Redlands Unified School District
| Name | Grades | Distance |
|---|---|---|
Kimberly Elementary School 301 West South Avenue, Redlands, CA 92373 | K-5 | 0.9 mi |
Cope Middle School 1000 West Cypress Avenue, Redlands, CA 92373 | 6-8 | 0.8 mi |
Redlands Senior High School 840 East Citrus Avenue, Redlands, CA 92374 | 9-12 | 1.9 mi |
Disclaimer:
School attendance boundaries provided by ATTOM Data Solutions and are for reference only. Contact the school directly to verify enrollment eligibility.
Price & Sales History for 1405 Sterling Rd
Date
Details
Price
Change
Source
7/13/2026
Sold
$1,050,000
5.21%
MLS
5/14/2026
Listed
$998,000
—
MLS
Disclaimer: Historical sales information is derived from public records provided by the county offices. Information is not guaranteed and should be independently verified.
1405 Sterling Road, Redlands, CA 92373 (MLS# IG26096893) is a Single Family property that was sold at $1,050,000 on July 13, 2026. Want to learn more about 1405 Sterling Road? Do you have questions about finding other Single Family real estate for sale in Redlands? You can browse all Redlands real estate or contact a Coldwell Banker agent to request more information.