This is a carousel with tiles that activate property listing cards. Use the previous and next buttons to navigate.
1/40
$599,000 Just Listed
This is a carousel with tiles that activate property listing cards. Use the previous and next buttons to navigate.
1/40
Property Description
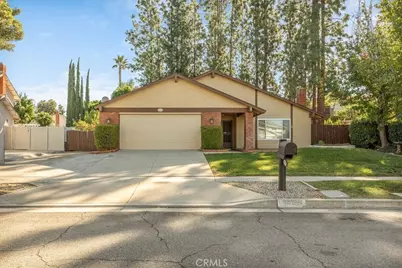
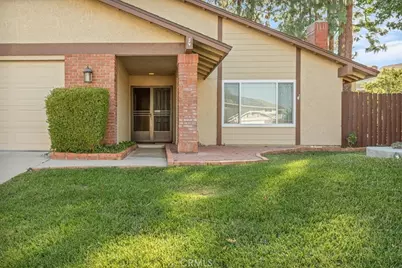
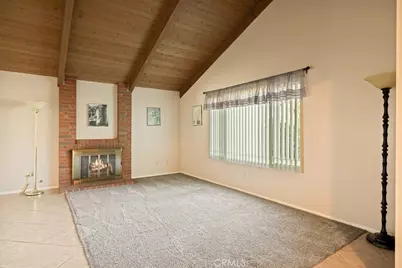
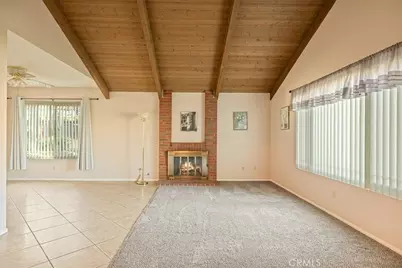
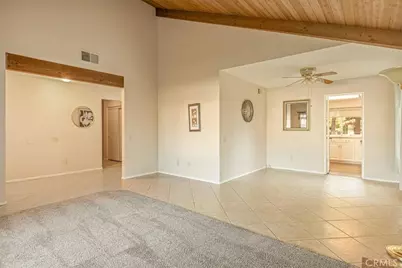
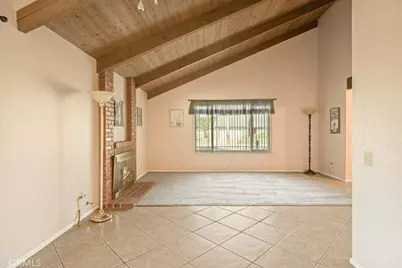
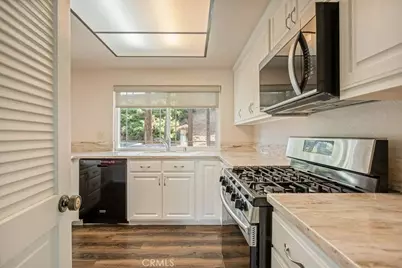
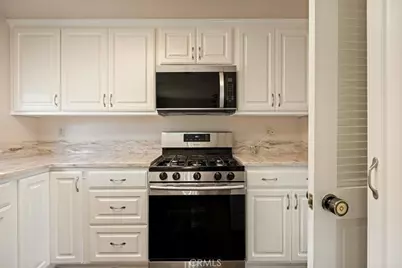
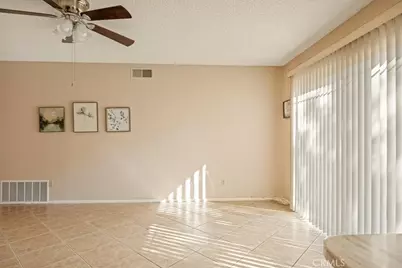
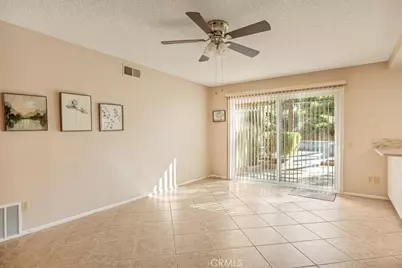
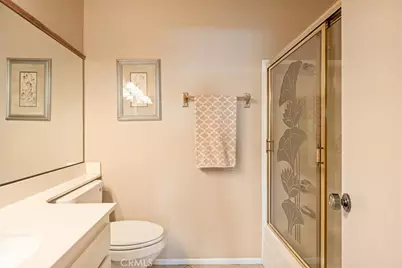
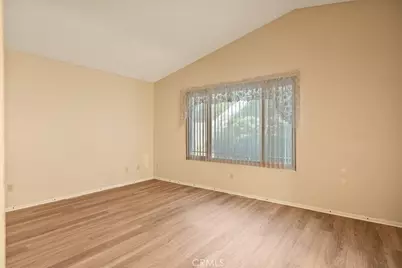
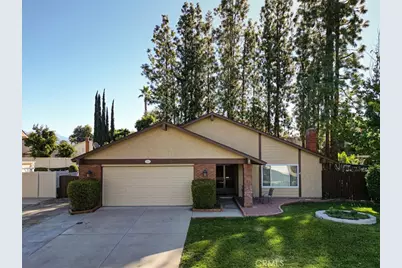
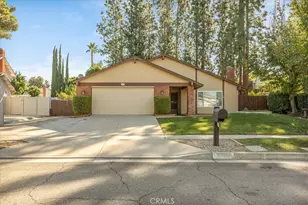
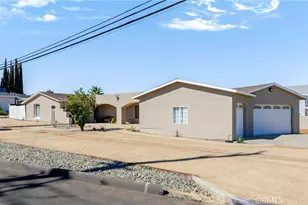
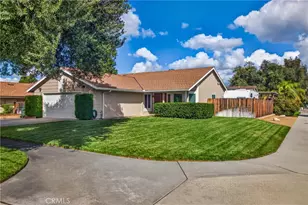
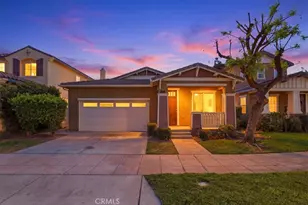
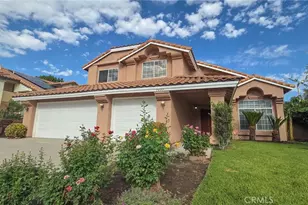
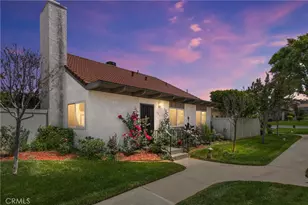
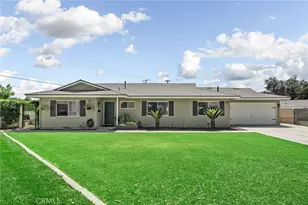
Welcome to this beautiful single story home nestled in a highly desirable Redlands neighborhood! Featuring 3 bedrooms and 2 full bathrooms, this inviting home offers a wonderful blend of charm, comfort, and functionality. Step inside to discover gorgeous vaulted ceilings with exposed wood beams that create a warm and spacious formal living room, complete with a cozy fireplace. The adjoining dining room provides the perfect setting for family gatherings, holiday celebrations, and memorable dinners. The updated kitchen features stainless steel appliances and opens seamlessly to a separate family room, creating an ideal space for everyday living and entertaining.
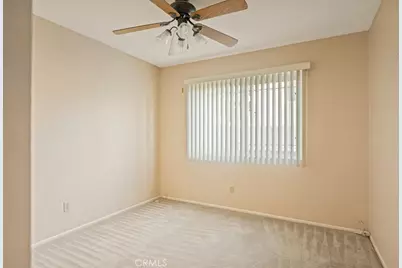
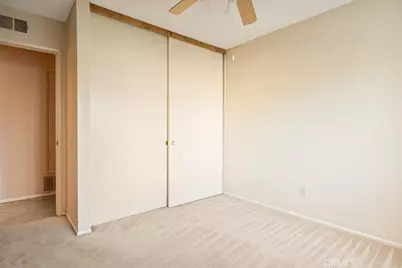
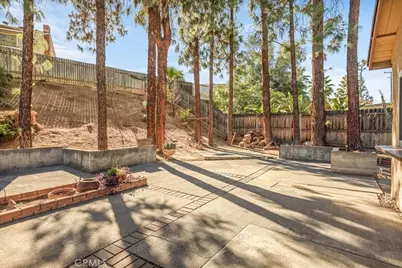
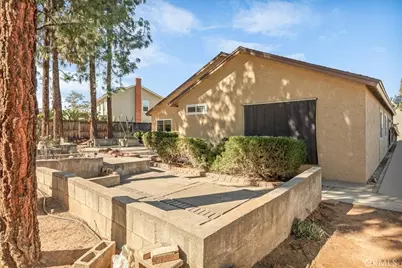
The spacious primary suite offers a private ensuite bathroom featuring dual vanity sinks, a walk in shower, and a generous walk in closet. Step outside to an expansive backyard filled with endless possibilities! Whether you envision adding a sparkling pool, designing an outdoor kitchen with a built in BBQ, or creating your own private area there is plenty of room to bring your vision to life. Additional highlights include convenient RV access and parking, providing extra flexibility and space.
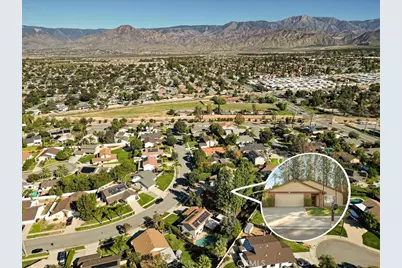
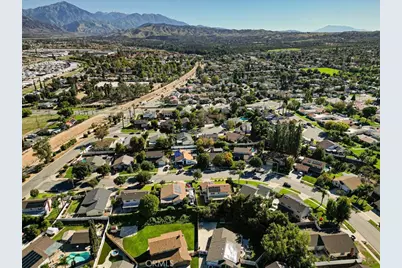
Ideally located in a sought after Redlands neighborhood with the added benefit of lower property taxes, this home is just minutes from historic walking trails, charming coffee shops, shopping, dining, and local amenities. Enjoy the beauty of single story living in a location that truly has so much to offer. Don't miss this wonderful opportunity to make this Redlands gem your own. Schedule your private showing today!
Full Property Details
Full Property Details for 1542 Powell
General
- Price: $599,000
- Status: Active
- Type: Single Family
- Source: MRMLS
- MLS ID: IG26234131
- Updated: 10/30/2026
- Days on Market: 1 days
- Added to Site: 1 day(s) ago
Interior
- Rooms/Areas: Separate Family Room, Family Room
- Interior Features: Beamed Ceilings, High Ceilings, Ceiling Fan(s), Open Floorplan
- Fireplace: Yes
- Fireplace(s): Living Room
- Eating Areas: Breakfast Counter/Bar, Dining Room
- Appliances: Water Heater, Disposal, Microwave, Refrigerator, Electric Range, Dishwasher
- Flooring: Carpet
Rooms
Bathrooms
- Total Bathrooms: 2
- Full Bathrooms: 2
Bedrooms
- Total Bedrooms: 3
Other Rooms
- Laundry: In Garage, Gas & Electric Dryer Hookup, Washer Hookup
Additional Information
- Pool Description: None
- Spa Description: None
Exterior
- Deck/Patio: Front Porch
Parking
- Garage: Yes
- Garage Spaces: 2
- Parking: Garage, Concrete, Garage (Direct Access), RV Access/Parking, RV (Gated)
Location
- County: San Bernardino
- Driving Directions: Judson/Citrus Ave
School Information
- School District: Redlands Unified
- Elementary School: CRAFTO
- Middle School: MOORE
- High School: REEAVA
Community
- Community Features: Curbs, Street Lights, Sidewalks
Heating & Cooling
- Cooling Type: Central Air
- Heating Type: Central
Utilities
- Sewer: Public Sewer
- Water: Public
Structural Information
- Structure Type: Single Family Residence
- Foundation: Concrete Perimeter
- Roof: Composition, Shingle
- Common Walls: No Common Walls
- Windows: Double-Pane Windows, Blinds, Screens
- Doors: Sliding Doors, Double-Door Entry
- Disability Access: 2 or More Accessible Exits
- Entry Location: 1
- Stories/Levels: One
- Stories Description: One
- Square Feet: 1,540
- Sq. Ft. Source: Assessor
- Year Built: 1983
- Year Built Source: Assessor
Lot Features
- Property View: Mountain(s)
- Lot Size (Acres): 0.1686
- Lot Size (Sq. Ft.): 7,344
- Lot Size Source: Assessor
- Irrigation System: Sprinkler System
- Lot Description: Lot 6500-9999, Garden, Walking Street, Sprinkler System
Financial Considerations
- Price Per Sq. Ft.: $388.96
Disclosures and Reports
- Special Conditions: Standard
Listed by Exp Realty Of Southern Ca. Inc, Tanya Uribes
Get Pre-Approved Today
Schools
Schools serving 1542 Powell
School District:Redlands Unified School District
| Name | Grades | Distance |
|---|---|---|
Crafton Elementary School 311 Wabash Avenue, Redlands, CA 92374 | K-5 | 0.5 mi |
Moore Middle School 1550 East Highland Avenue, Redlands, CA 92374 | 6-8 | 0.5 mi |
Redlands East Valley High School 31000 East Colton Avenue, Redlands, CA 92374 | 9-12 | 1.1 mi |
Disclaimer:
School attendance boundaries provided by ATTOM Data Solutions and are for reference only. Contact the school directly to verify enrollment eligibility.
Price & Sales History for 1542 Powell
Date
Details
Price
Change
Source
10/30/2026
Listed
$599,000
286.45%
MLS
5/15/1992
Sold
$155,000
—
Public Record
Disclaimer: Historical sales information is derived from public records provided by the county offices. Information is not guaranteed and should be independently verified.
Tax History
Tax History for 1542 Powell
Year
Property Taxes
Change
Tax Assessment
Change
2025
$3,342
—
$279,582
2%
2025
$3,342
7%
$274,100
2%
2024
$3,120
—
$268,726
2%
2023
$3,115
2%
$263,457
2%
2022
$3,068
-2%
$258,291
2%
2021
$3,122
2%
$253,226
1%
2020
$3,075
3%
$250,629
2%
2019
$2,988
3%
$245,715
2%
2018
$2,912
1%
$240,897
2%
2017
$2,886
1%
$236,174
2%
2016
$2,852
-2%
$231,543
2%
2015
$2,918
2%
$228,065
2%
2014
$2,866
2%
$223,598
—
2013
$2,800
—
$222,587
—
Disclaimer: Historical tax information is derived from public records provided by the county offices. Information is not guaranteed and should be independently verified.
Estimate the Cost
Estimate the Cost for 1542 Powell
1542 Powell, Redlands, CA 92374 (MLS# IG26234131) is a Single Family property with 3 bedrooms and 2 full bathrooms. 1542 Powell is currently listed for $599,000 and was received on October 30, 2026. Want to learn more about 1542 Powell? Do you have questions about finding other Single Family real estate for sale in Redlands? You can browse all Redlands real estate or contact a Coldwell Banker agent to request more information.