This is a carousel with tiles that activate property listing cards. Use the previous and next buttons to navigate.
1/82
$1,289,000 Just Listed
This is a carousel with tiles that activate property listing cards. Use the previous and next buttons to navigate.
1/82
Property Description
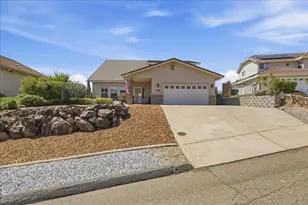
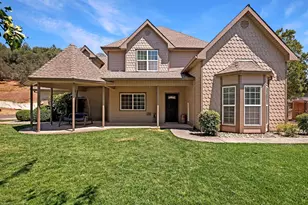
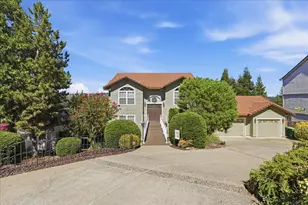
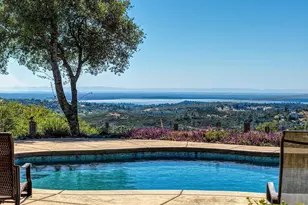
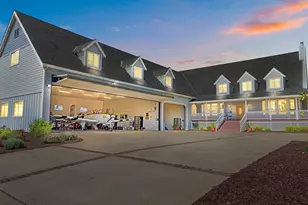
Perched at the end of a private court on its own private road, this fully remodeled custom hilltop estate offers breathtaking 360-degree panoramic views stretching across Folsom Lake, Bass Lake, the Sutter Buttes, Sierras and sparkling city lights. Designed to embrace its spectacular surroundings, every room showcases incredible vistas through windows and private sliding glass doors. This exceptional home offers 4-6 bedrooms and 4 full bathrooms, with nearly every bedroom featuring direct access to brand-new-multi-level balconies, creating seamless indoor-outdoor living. The completely remodeled kitchen features new appliances and opens to light-filled living spaces finished new wood flooring, doors, baseboards, lighting and premium thoughtful finishes throughout. Enjoy the convenience of a fully integrated smart home system controlled by Aqua link, making it easy to manage your home's features from anywhere. The attached guest house, pool house, or private office provides outstanding flexibility with a full bathroom, space for a future kitchenette, storage area and beautiful views overlooking the pool and dramatic granite outcroppings- ideal for guests, multigenerational living, or working from home. Step outside to a beautifully landscaped grounds featuring a fully fenced perimeter, providing privacy and security for pets and children. Relax by the pool equipped with a new Aztec solar heating system, or retreat to the newly built Eagle's Nest viewing deck-the perfect place to enjoy sunrise coffee, sunset cocktails, or peaceful evenings under the stars. A detached storage shed offers additional space for workshop, hobby room, or extra storage. Car enthusiasts and outdoor adventurers will appreciate 3-car garage, 2 parking areas with convenient access, and room to allow for RV and boat parking if desired. There is also ample space to build an additional dwelling unit (ADU) if desired. The property also features a private fire access road, adding convenience accessibility. Despite its private mountaintop setting, the remarkable property is just minutes from Highway 50, El Dorado hills, Folsom, shopping, dining, coffee shops, and everyday conveniences. Offering unmatched privacy luxurious updates, incredible flexibility, and unforgettable views in every direction, this is a rare opportunity to own one of the area's most extraordinary homes.
Full Property Details
Full Property Details for 3565 Farview Ct
General
- Price: $1,289,000
- Status: Active
- Type: Single Family
- Source: METROLIST_Cali
- MLS ID: 226087456
- Updated: 7/16/2026
- Added to Site: 5 day(s) ago
Interior
- Rooms/Areas: Primary Bedroom, Bonus Room, Possible Guest, Family Room, Game Room, Studio, Guest Quarters, In Law Apartment, Laundry
- Interior Features: Storage Area(s), Formal Entry
- Fireplace: Yes
- Number of Fireplaces: 1
- Fireplace(s): Fireplace Insert, Family Room, Wood Stove
- Appliances: Free Standing Gas Range, Free Standing Refrigerator, Dishwasher, Disposal, Microwave
- Flooring: Wood
Rooms
Bathrooms
- Total Bathrooms: 4
- Full Bathrooms: 4
- Bathroom Features: Shower Stall(s), Double Sinks, Granite, Walk-In Closet 2+, Window
- Primary Bathroom: Shower Stall(s), Double Sinks, Granite, Walk-In Closet 2+, Window
Bedrooms
- Total Bedrooms: 4
- Primary Bedroom: Balcony, Ground Floor, Outside Access, Walk-In Closet 2+
- Optional Bedroom: 6
Other Rooms
- Kitchen: Pantry Cabinet, Slab Counter, Kitchen/Family Combo
- Dining Room: Formal Area
- Laundry: Cabinets, Sink, Ground Floor, Inside Room
Additional Information
- Pool: Yes
- Pool Description: Built-In, On Lot, Pool House, Solar Heat
- Equipment: Audio/Video Prewired
Exterior
- Exterior Features: Balcony
Parking
- Garage: Yes
- Garage Spaces: 3
- Parking: Attached, Boat Storage, RV Storage, Garage Door Opener, Uncovered Parking Space, Garage Facing Rear, Uncovered Parking Spaces 2+, Interior Access
Location
- County: El Dorado
- Cross Streets: Starbuck
- Driving Directions: Greenvalley to Starbuck to Farview Ct
School Information
- School District: El Dorado
- Elem School District: Rescue Union
- Midd School District: Buckeye Union
- High School District: El Dorado Union High
Community
- Pets Allowed: Yes
Heating & Cooling
- Cooling Type: Ceiling Fan(s), Central
- Heating Type: Central, Fireplace Insert
- Heating Fuel: Central, Fireplace Insert
Utilities
- Sewer: Septic System, Private Sewer
- Water: Well
- Utility Description: Sewer In & Connected, Propane, Propane Tank Leased
Structural Information
- Architectural Style: Two Story A-Frame, Contemporary
- Construction: Stucco, Wood
- Basement: Yes
- Foundation: Raised
- Roof: Composition
- Stories/Levels: 2
- Square Feet: 3,227
- Sq. Ft. Source: Appraiser
- Year Built: 1993
Additional Structures
- Other Structures: Gazebo, Shed(s), Storage, Guest House, Workshop
Lot Features
- Property View: Panoramic, City Lights, Valley, Hills, Water, Lake, Woods, Mountains
- Mountain views: Yes
- Lot Size (Acres): 9.64
- Lot Size (Sq. Ft.): 419,918
- Road Maintenance: Private Maintained Road
- Irrigation System: None
- Topography: Downslope, Hillside, Lot Grade Varies, Trees Many, Rock Outcropping, Upslope
- Zoning: RE10
- Lot Description: Auto Sprinkler Front, Court, Private, Shape Irregular
- Fencing (Description): Metal, Entry Gate, Front Yard, See Remarks
Horse Property
- Horse Property: Yes
- Horse Facility Desc.: None
Disclosures and Reports
- Special Conditions: None
- APN: 102-060-039-000
Listed by RE/MAX Gold Folsom
Get Pre-Approved Today
Schools
Schools serving 3565 Farview Ct
School Districts:Rescue Union Elementary School District, El Dorado Union High School District
| Name | Grades | Distance |
|---|---|---|
Rescue Elementary School 3880 Green Valley Road, Rescue, CA 95672 | K-5 | 2.1 mi |
Pleasant Grove Middle School 2540 Green Valley Road, Rescue, CA 95672 | 6-8 | 2.9 mi |
Ponderosa High School 3661 Ponderosa Road, Shingle Springs, CA 95682 | 9-12 | 4.8 mi |
Disclaimer:
School attendance boundaries provided by ATTOM Data Solutions and are for reference only. Contact the school directly to verify enrollment eligibility.
Price & Sales History for 3565 Farview Ct
Date
Details
Price
Change
Source
7/16/2026
Listed
$1,289,000
234.81%
MLS
1/16/1998
Sold
$385,000
—
Public Record
Disclaimer: Historical sales information is derived from public records provided by the county offices. Information is not guaranteed and should be independently verified.
Tax History
Tax History for 3565 Farview Ct
Year
Property Taxes
Change
Tax Assessment
Change
2025
$6,692
4%
$617,796
2%
2023
$6,432
—
$605,684
2%
2023
$6,432
1%
$593,808
2%
2022
$6,342
1%
$582,166
2%
2021
$6,261
1%
$570,752
1%
2020
$6,175
2%
$564,901
2%
2019
$6,075
3%
$553,825
2%
2018
$5,883
2%
$542,967
2%
2017
$5,791
2%
$532,322
2%
2016
$5,704
2%
$521,885
2%
2015
$5,607
2%
$514,048
2%
2014
$5,507
—
$503,981
—
2013
$5,530
—
$501,705
—
Disclaimer: Historical tax information is derived from public records provided by the county offices. Information is not guaranteed and should be independently verified.
Estimate the Cost
Estimate the Cost for 3565 Farview Ct
3565 Farview Court, Rescue, CA 95672 (MLS# 226087456) is a Single Family property with 4 bedrooms and 4 full bathrooms. 3565 Farview Court is currently listed for $1,289,000 and was received on July 16, 2026. Want to learn more about 3565 Farview Court? Do you have questions about finding other Single Family real estate for sale in Rescue? You can browse all Rescue real estate or contact a Coldwell Banker agent to request more information.