This is a carousel with tiles that activate property listing cards. Use the previous and next buttons to navigate.
1/39
$1,049,000
This is a carousel with tiles that activate property listing cards. Use the previous and next buttons to navigate.
1/39
Property Description
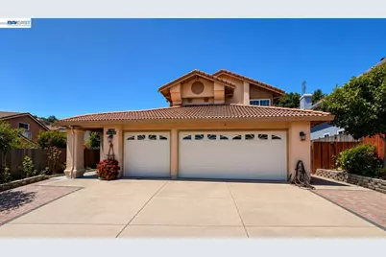
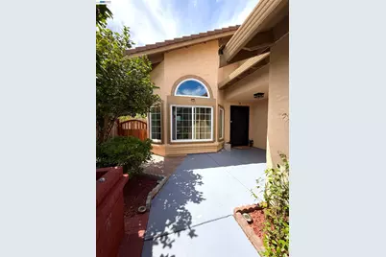
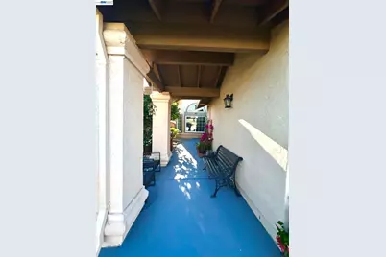
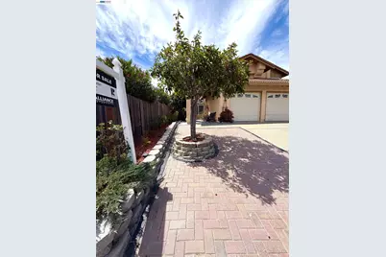
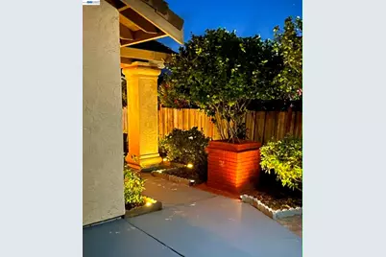
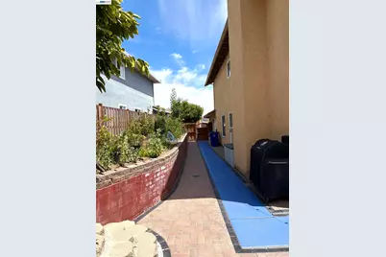
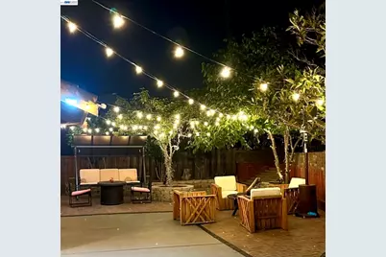
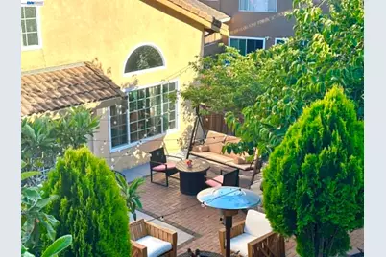
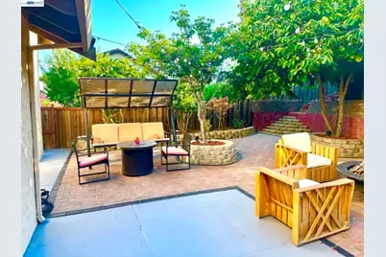
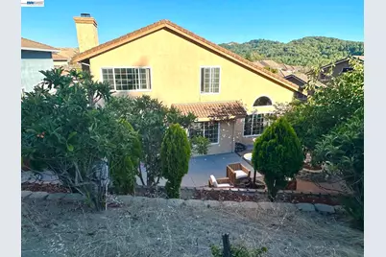
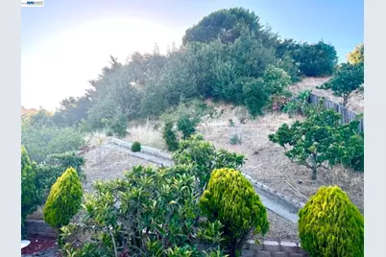
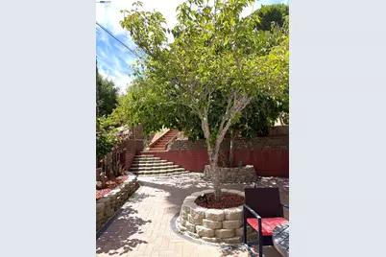
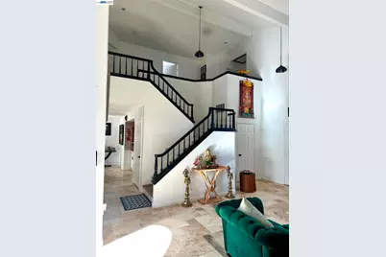
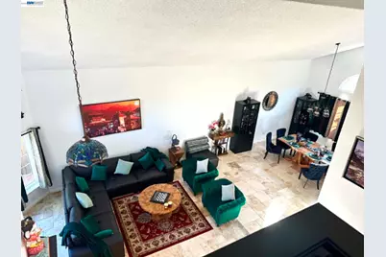
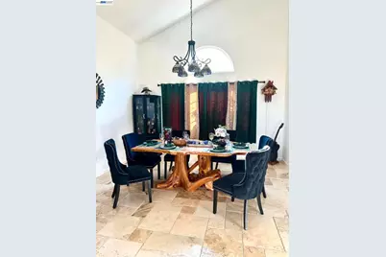

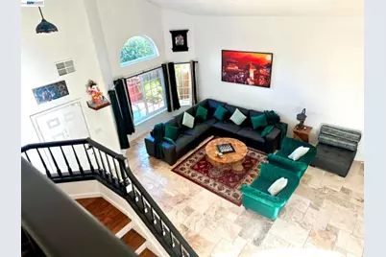
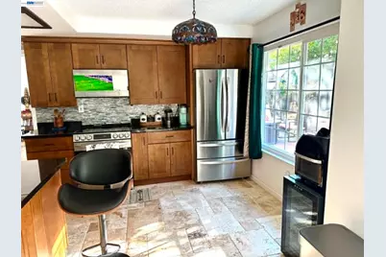
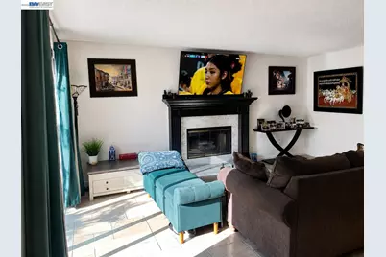
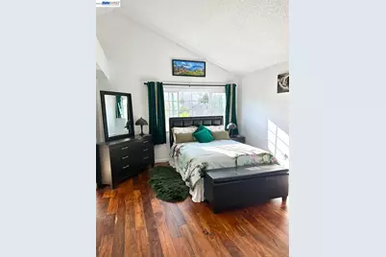
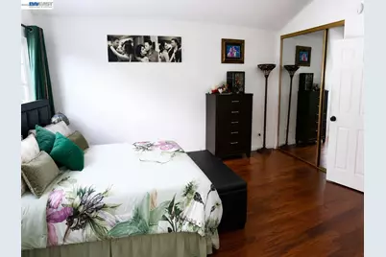
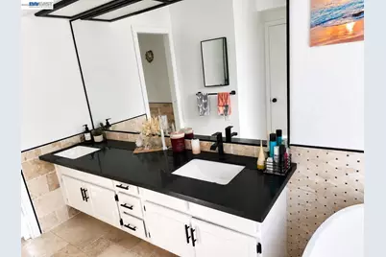
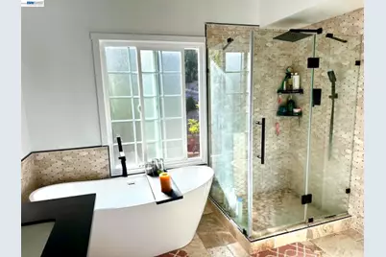
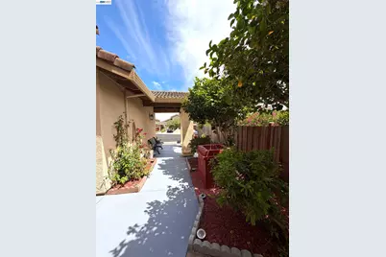
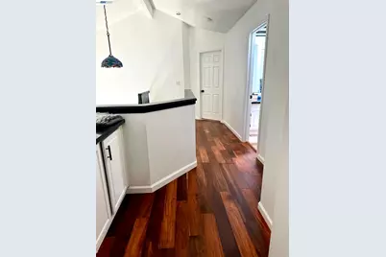
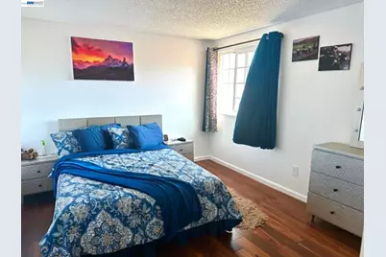
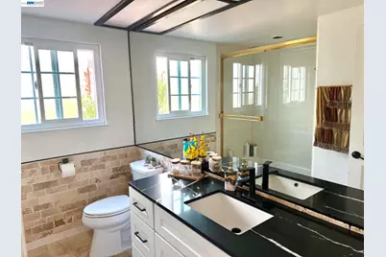
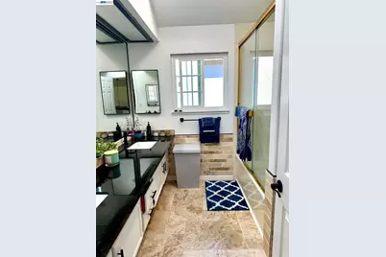
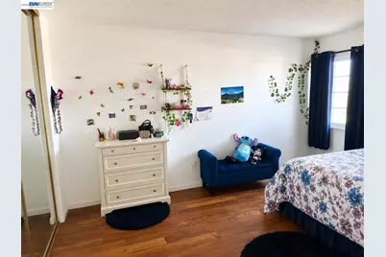
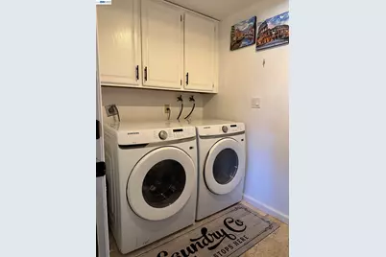
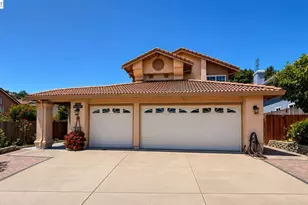
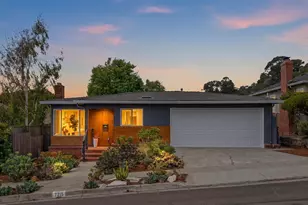
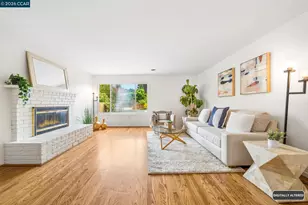
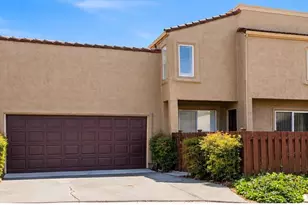
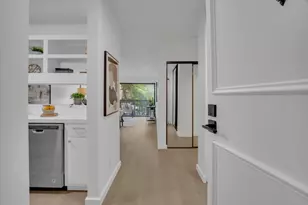
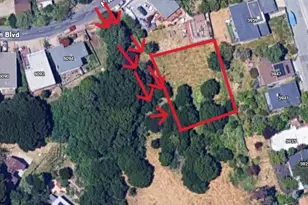
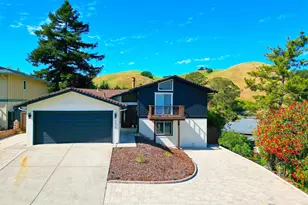
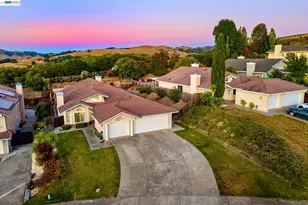
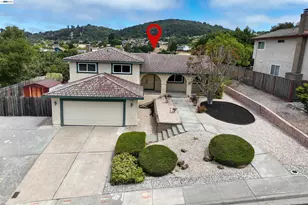
Featuring 4 bedrooms (including a versatile bonus room with a closet) and 3 full bathrooms, this extensively renovated home offers the perfect blend of modern luxury, comfort, and quality craftsmanship. Completed in 2023, the comprehensive remodel makes this home truly move-in ready. At the heart of the home is a stunning gourmet kitchen featuring custom cabinetry, elegant black granite countertops, an oversized center island, and premium LG stainless steel appliances-perfect for everyday living and entertaining. The interior showcases hardwood flooring in all bedrooms and elegant Italian travertine flooring throughout the living room, family room, kitchen, hallways, laundry room, and all bathrooms. The spa-inspired primary suite and all three full bathrooms have been beautifully remodeled with designer tile, premium countertops, matte black fixtures, and contemporary finishes. Additional interior upgrades include new windows and doors throughout, fresh interior paint, upgraded electrical switches and hardware, a smart fingerprint front door lock, a built-in shoe closet, an upgraded home office, and a Samsung washer and dryer. The flexible bonus room with a closet can easily serve as a fourth bedroom, home office, gym, guest room, playroom, or creative studio. Step outside to professionally landscaped front and rear yards designed for both beauty and functionality. Outdoor improvements include decorative brick hardscaping, a custom retaining wall for hillside stabilization, staircase access to the upper yard, new fencing and gates on both sides of the property, landscape lighting throughout, and charming café-style string lights that create the perfect setting for relaxing evenings or entertaining guests.
Full Property Details
Full Property Details for 5182 Coach
General
- Price: $1,049,000
- HOA FEE: $40/month
- HOA FEE FREQ.: Annually
- Status: Active
- Type: Single Family
- Source: MAX
- MLS ID: 41142888
- Updated: 9/22/2026
- Added to Site: 61 day(s) ago
Interior
- Number of Rooms: 8
- Interior Features: Updated Kitchen
- Number of Fireplaces: 1
- Fireplace(s): Gas, Living Room
- Appliances: Dishwasher, Electric Range, Microwave, Refrigerator, Dryer, Washer
- Flooring: Tile, Engineered Wood
Rooms
Bathrooms
- Total Bathrooms: 3
- Full Bathrooms: 3
Bedrooms
- Total Bedrooms: 3
Other Rooms
- Kitchen: Dishwasher, Electric Range/Cooktop, Kitchen Island, Microwave, Refrigerator, Updated Kitchen
- Laundry: Dryer, Washer
Additional Information
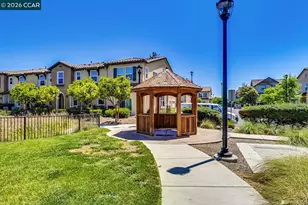
- Shared Amenities: Greenbelt, Other
- Pool Description: Possible Pool Site, None
Parking
- Attached garage: Yes
- Garage Spaces: 3
- Parking Features: Attached, Garage Door Opener
Location
- Area: Listing
- County: Contra Costa
- Subdivision: Carriage Hills N
- Driving Directions: From I-80, take Appian Way exit, head north, turn right on Coach Dr; property on left.
Community
- Association: Yes
- Assoc. Name: CARRIAGE HILLS
Heating & Cooling
- Central air: Yes
- Cooling Type: Central Air
- Heating Type: Forced Air
Utilities
- Sewer: Public Sewer
- Water: Public
Structural Information
- Architectural Style: Contemporary
- Exterior Const.: Stucco
- Roof: Tile
- Stories/Levels: Two Story
- Year Built: 1990
Lot Features
- Lot Size (Acres): 0.41
- Lot Dimensions: 17859.6
- Lot Features: Back Yard, Curb(s), Fire Hydrant(s), Front Yard, Landscaped, Paved, Street Light(s)
- Fencing (Description): Fenced
Financial Considerations
- Price Per Sq. Ft.: $431
- Association Fee: $475
- Assoc Fee Freq.: Annually
Disclosures and Reports
- Property ID: 4321620082
Listed by Alliance Bay Realty, Raj Bhandari

Get Pre-Approved Today
Schools
Schools serving 5182 Coach
School District:West Contra Costa Unified School District
| Name | Grades | Distance |
|---|---|---|
Olinda Elementary School 5855 Olinda Rd., El Sobrante, CA 94803 | K-6 | 1 mi |
Betty Reid Soskin Middle 1121 Allview Avenue, El Sobrante, CA 94803 | 7-8 | 2.9 mi |
De Anza Senior High School 5000 Valley View Rd., Richmond, CA 94803 | 9-12 | 1.6 mi |
Disclaimer:
School attendance boundaries provided by ATTOM Data Solutions and are for reference only. Contact the school directly to verify enrollment eligibility.
Price & Sales History for 5182 Coach
Date
Details
Price
Change
Source
9/02/2026
Price Reduced
$1,049,000
-2.78%
MLS
7/26/2026
Listed
$1,079,000
13.58%
MLS
4/06/2023
Sold
$950,000
—
Public Record
Disclaimer: Historical sales information is derived from public records provided by the county offices. Information is not guaranteed and should be independently verified.
Tax History
Tax History for 5182 Coach
Year
Property Taxes
Change
Tax Assessment
Change
2025
$15,263
—
$1,008,147
2%
2025
$15,263
85%
$988,380
2%
2023
$8,236
—
$969,000
96%
2023
$8,236
1%
$494,085
2%
2022
$8,119
1%
$484,398
2%
2021
$8,075
4%
$474,901
1%
2020
$7,758
1%
$470,032
2%
2019
$7,644
4%
$460,816
2%
2018
$7,367
2%
$451,781
2%
2017
$7,197
1%
$442,923
2%
2016
$7,108
—
$434,240
2%
2015
$7,079
1%
$427,719
2%
2014
$7,002
9%
$419,341
9%
2013
$6,443
—
$385,500
—
Disclaimer: Historical tax information is derived from public records provided by the county offices. Information is not guaranteed and should be independently verified.
Estimate the Cost
Estimate the Cost for 5182 Coach
5182 Coach, Richmond, CA 94803 (MLS# 41142888) is a Single Family property with 3 bedrooms and 3 full bathrooms. 5182 Coach is currently listed for $1,049,000 and was received on July 26, 2026. Want to learn more about 5182 Coach? Do you have questions about finding other Single Family real estate for sale in Richmond? You can browse all Richmond real estate or contact a Coldwell Banker agent to request more information.