This is a carousel with tiles that activate property listing cards. Use the previous and next buttons to navigate.
1/1
$460,000
This is a carousel with tiles that activate property listing cards. Use the previous and next buttons to navigate.
1/1
Property Description
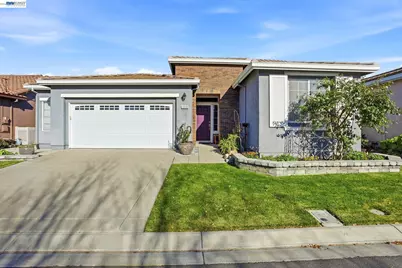
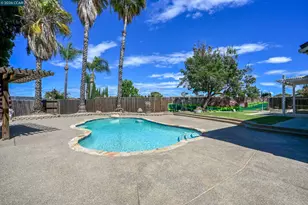
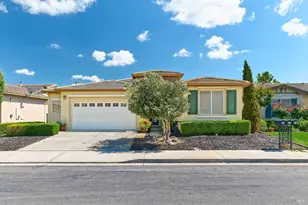
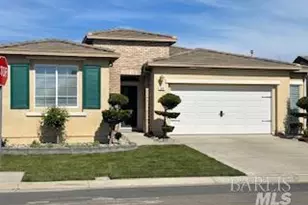
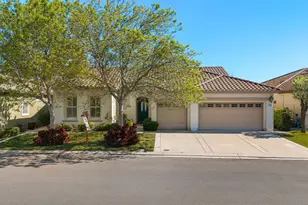
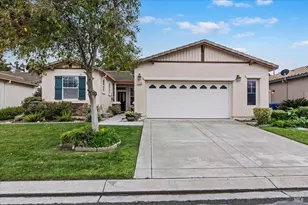
ABSOLUTELY STUNNING! Located in the Trilogy 55+ community, this home offers a RARELY available back privacy wall and so much more! Walk into this beautifully updated & meticulously cared for home that offers a blend of comfort, style & functionality. The open-concept kitchen features granite countertops, large wraparound breakfast bar, & abundant cabinet & counter space, flowing seamlessly into the dining & living areas with hardwood floors & natural light. A spacious living room is complemented by a versatile den ideal for an additional bedroom, home office or separate sitting area with backyard views & high-end decorator blinds throughout. The primary suite is a true retreat with an electric fireplace, sliding door to a sunroom or gym with TV & an updated ensuite bath with dual sinks, touch-light vanity mirror with Alexa integration, a stunning shower that is wheelchair-accessible & a generous walk-in closet. Additional highlights include a well-appointed laundry room with extra cabinetry, fully owned $30K solar system with battery backup, whole-house water softener & osmosis filtration & beautifully landscaped front & backyards with night accent lighting. The private backyard offers pavers, garden beds, a remote-controlled fountain, private sitting area, & a paved side-yard walkway, an ideal setting for relaxed, low-maintenance living. This home is a must see in the Trilogy community! You won't want to miss it!
Full Property Details
Full Property Details for 1048 Diamante
General
- Sold For: $460,000
- HOA FEE: $282/month
- Status: Closed
- Type: Single Family
- Source: MAX
- MLS ID: 41133416
- Added to Site: 170 day(s) ago
Interior
- Number of Rooms: 7
- Interior Features: Den, Dining Area, Breakfast Bar, Breakfast Nook
- Number of Fireplaces: 1
- Fireplace(s): Electric, Master Bedroom
- Appliances: Dishwasher, Gas Range, Microwave, Free-Standing Range, Refrigerator, Water Filter System, Water Softener
- Flooring: Hardwood, Tile, Carpet
Rooms
Bathrooms
- Total Bathrooms: 2
- Full Bathrooms: 2
- Bathroom Features: Shower Over Tub
- Primary Bathroom: Stall Shower, Updated Baths, See Remarks, Walk-In Closet(s)
Bedrooms
- Total Bedrooms: 2
Other Rooms
- Kitchen: Breakfast Bar, Breakfast Nook, Stone Counters, Dishwasher, Eat-in Kitchen, Disposal, Gas Range/Cooktop, Microwave, Freestanding Range/Oven, Refrigerator
- Laundry: Laundry Room
Additional Information
- Shared Amenities: Clubhouse, Golf Course, Greenbelt, Fitness Center, Pool, Gated, Tennis Court(s), Activities Available, Barbecue, Dog Park, Guest Parking, Picnic Area, Rec Room w/Fireplace, Recreation Facilities
- Pool: Yes
- Pool Description: In Ground, See Remarks, Community
- Equipment: See Remarks
Exterior
- Exterior Features: Garden, Back Yard, Low Maintenance
Parking
- Attached garage: Yes
- Garage Spaces: 2
- Parking Features: Attached, Int Access From Garage, Garage Door Opener
Location
- Area: Listing
- County: Solano
- Subdivision: Trilogy
- Driving Directions: Summerset, Sunset Lndg, rt Timberlane, left Michelbook, turning rt onto Diamante
Community
- Association: Yes
- Assoc. Name: TRILOGY
Heating & Cooling
- Central air: Yes
- Cooling Type: Ceiling Fan(s), Central Air, See Remarks
- Heating Type: Forced Air
Utilities
- Sewer: Public Sewer
- Water: Public
Structural Information
- Architectural Style: Traditional
- Model: Belmont
- Exterior Const.: Stucco
- Roof: Cement
- Windows: Double Pane Windows
- Stories/Levels: One Story
- Living Area: 1,767 Sq. Ft.
- Year Built: 2007
Lot Features
- Lot Size (Acres): 0.12
- Lot Dimensions: 5227.2
- Lot Features: Front Yard, Landscaped
Financial Considerations
- Price Per Sq. Ft.: $255
- Association Fee: $282
- Assoc Fee Freq.: Monthly
Disclosures and Reports
- Property ID: 176321080
Listed by Poppy Realty, Shawna Jorat
Sold by Jason Mitchell Real Estate Ca., Scott Cooper
Get Pre-Approved Today
Schools
Schools serving 1048 Diamante
School District:River Delta Joint Unified School District
| Name | Grades | Distance |
|---|---|---|
D. H. White Elementary School 500 Elm Way, Rio Vista, CA 94571 | K-5 | 2 mi |
Riverview Middle School, Rio Vista, CA 525 South 2nd Street, Rio Vista, CA 94571 | 6-8 | 2.9 mi |
Rio Vista High School 410 South 4th Street, Rio Vista, CA 94571 | 9-12 | 2.6 mi |
Disclaimer:
School attendance boundaries provided by ATTOM Data Solutions and are for reference only. Contact the school directly to verify enrollment eligibility.
Price & Sales History for 1048 Diamante
Date
Details
Price
Change
Source
9/11/2026
Sold
$460,000
2.25%
MLS
5/04/2026
Listed
$449,888
—
MLS
Disclaimer: Historical sales information is derived from public records provided by the county offices. Information is not guaranteed and should be independently verified.
1048 Diamante, Rio Vista, CA 94571 (MLS# 41133416) is a Single Family property that was sold at $460,000 on September 11, 2026. Want to learn more about 1048 Diamante? Do you have questions about finding other Single Family real estate for sale in Rio Vista? You can browse all Rio Vista real estate or contact a Coldwell Banker agent to request more information.