This is a carousel with tiles that activate property listing cards. Use the previous and next buttons to navigate.
1/44
$589,500 Sale Pending
This is a carousel with tiles that activate property listing cards. Use the previous and next buttons to navigate.
1/44
Property Description
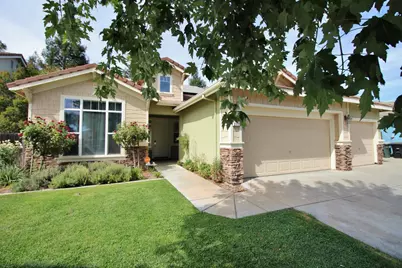
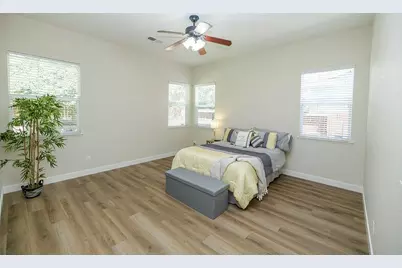
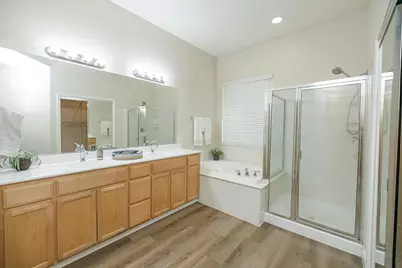
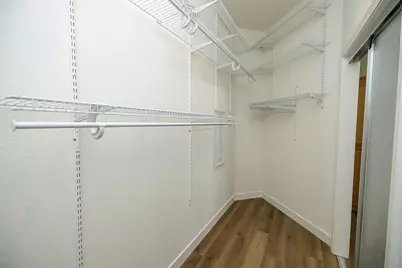
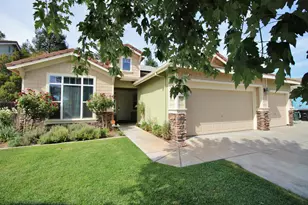
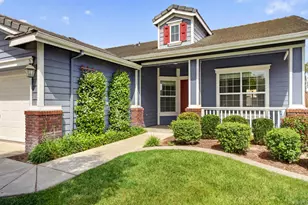
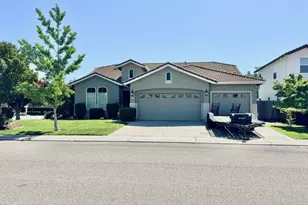
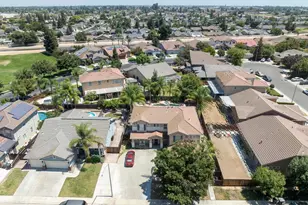
Welcome to the desirable Homestead subdivision! This lovely single-story home offers three bedrooms plus a den/office. The freshly painted interior features new luxury vinyl plank flooring and baseboards throughout. Located in a great neighborhood, the home welcomes you with formal living and dining areas enhanced by impressive 12-foot ceilings. The kitchen features granite countertops, abundant cabinetry, and a built-in hutch for additional storage. The spacious primary suite includes two walk-in closets, a soaking tub, a separate shower, and dual sinks. Additional highlights include an indoor laundry room with cabinets and a utility sink, plus a large three-car garage. Don't miss your opportunity to see this amazing home!
Full Property Details
Full Property Details for 2713 Doubloon St
General
- Price: $589,500
- Status: Pending
- Type: Single Family
- Source: METROLIST_Cali
- MLS ID: 226115845
- Updated: 9/19/2026
- Added to Site: 25 day(s) ago
Interior
- Rooms/Areas: Primary Bathroom, Primary Bedroom, Den, Family Room, Great Room, Laundry, Living Room
- Fireplace: Yes
- Number of Fireplaces: 1
- Fireplace(s): Family Room, Gas Log
- Appliances: Gas Water Heater, Dishwasher, Disposal, Microwave, Free Standing Electric Oven, Free Standing Electric Range
- Flooring: Luxury Vinyl Plank
Rooms
Bathrooms
- Total Bathrooms: 2
- Full Bathrooms: 2
- Bathroom Features: Shower Stall(s), Double Sinks, Soaking Tub, Marble, Walk-In Closet, Window
- Primary Bathroom: Shower Stall(s), Double Sinks, Soaking Tub, Marble, Walk-In Closet, Window
Bedrooms
- Total Bedrooms: 3
- Primary Bedroom: Ground Floor, Walk-In Closet
- Optional Bedroom: 4
Other Rooms
- Kitchen: Pantry Cabinet, Granite Counter, Island w/Sink, Kitchen/Family Combo
- Dining Room: Space in Kitchen, Dining/Living Combo
- Laundry: Cabinets, Sink, Electric, Ground Floor, Inside Room
Parking
- Garage: Yes
- Garage Spaces: 3
- Parking: Attached, Garage Door Opener, Garage Facing Front
Location
- County: Stanislaus
- Subdivision: Homestead
- Cross Streets: Saxton Way
- Driving Directions: Oakdale Rd, east on Westgate, Left on Saxton, Rt on Doubloon St.
- Direction Faces: South
School Information
- School District: Stanislaus
- Elem School District: Sylvan Union
- Midd School District: Salida Union
- High School District: Modesto City
Community
- Pets Allowed: Yes
Heating & Cooling
- Cooling Type: Ceiling Fan(s), Central
- Heating Type: Central
- Heating Fuel: Central
Utilities
- Sewer: Public Sewer
- Water: Public, Meter on Site
- Cable Available: Yes
- Utility Description: Cable Available, Sewer Connected, Natural Gas Connected
Structural Information
- Architectural Style: One Story Traditional
- Construction: Stucco, Wood
- Basement: Yes
- Foundation: Slab
- Roof: Tile
- Stories/Levels: 1
- Square Feet: 2,324
- Sq. Ft. Source: Assessor Auto-Fill
- Year Built: 2003
Additional Structures
- Other Structures: Shed(s)
Lot Features
- Lot Size (Acres): 0.17
- Lot Size (Sq. Ft.): 7,405
- Street/Road Desc.: Asphalt
- Road Maintenance: Public Maintained Road
- Irrigation System: None
- Topography: Level
- Zoning: R-1
- Lot Description: Auto Sprinkler F&R
- Fencing (Description): Wood, Fenced
Disclosures and Reports
- Special Conditions: None
- APN: 075-065-003-000
Listed by RE/MAX Executive

Get Pre-Approved Today
Schools
Schools serving 2713 Doubloon St
School Districts:Sylvan Union Elementary School District, Modesto City High School District
| Name | Grades | Distance |
|---|---|---|
Crossroads Elementary School 5800 Saxon Way, Riverbank, CA 95367 | K-5 | 0.2 mi |
Elizabeth Ustach Middle School 2701 Kodiak Drive, Modesto, CA 95355 | 6-8 | 2.5 mi |
James C. Enochs High School 3201 Sylvan Avenue, Modesto, CA 95355 | 9-12 | 2.1 mi |
Disclaimer:
School attendance boundaries provided by ATTOM Data Solutions and are for reference only. Contact the school directly to verify enrollment eligibility.
Price & Sales History for 2713 Doubloon St
Date
Details
Price
Change
Source
9/16/2026
Listed
$589,500
140.61%
MLS
8/02/2010
Sold
$245,000
—
Public Record
Disclaimer: Historical sales information is derived from public records provided by the county offices. Information is not guaranteed and should be independently verified.
Tax History
Tax History for 2713 Doubloon St
Year
Property Taxes
Change
Tax Assessment
Change
2025
$2,616
2%
$313,877
4%
2023
$2,574
1%
$301,691
2%
2022
$2,539
3%
$295,776
2%
2021
$2,475
1%
$289,977
1%
2020
$2,460
2%
$287,005
2%
2019
$2,417
1%
$281,378
2%
2018
$2,391
2%
$275,862
2%
2017
$2,350
2%
$270,454
2%
2016
$2,300
2%
$265,152
2%
2015
$2,262
24%
$261,170
21%
2013
$1,818
—
$216,500
—
Disclaimer: Historical tax information is derived from public records provided by the county offices. Information is not guaranteed and should be independently verified.
Estimate the Cost
Estimate the Cost for 2713 Doubloon St
2713 Doubloon Street, Riverbank, CA 95367 (MLS# 226115845) is a Single Family property with 3 bedrooms and 2 full bathrooms. 2713 Doubloon Street is currently listed for $589,500 and was received on September 16, 2026. Want to learn more about 2713 Doubloon Street? Do you have questions about finding other Single Family real estate for sale in Riverbank? You can browse all Riverbank real estate or contact a Coldwell Banker agent to request more information.