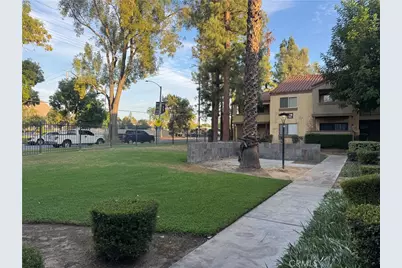
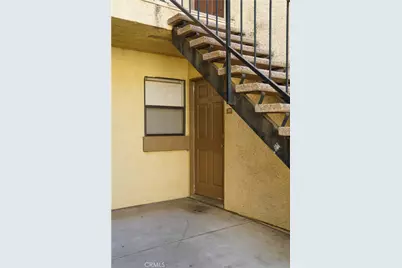
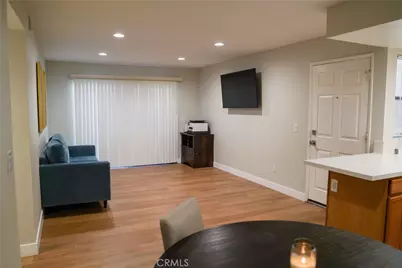
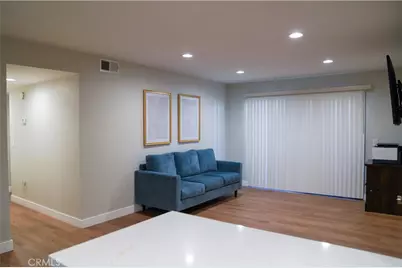
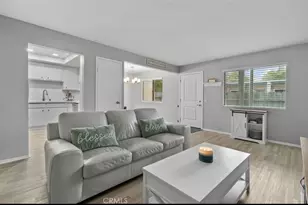
Full Property Details for 1114 W Blaine St #105
General
- Price: $365,000
- HOA FEE: $508/month
- Status: Active
- Type: Condo
- Source: MRMLS
- MLS ID: OC26184283
- Updated: 9/14/2026
- Days on Market: 52 days
- Added to Site: 52 day(s) ago
Interior
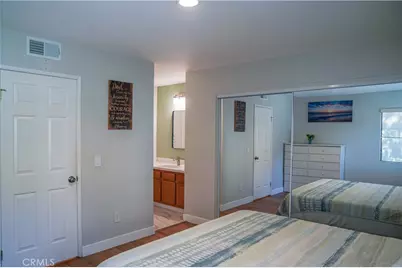
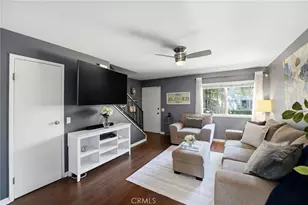
- Rooms/Areas: All Bedrooms Down, Living Room
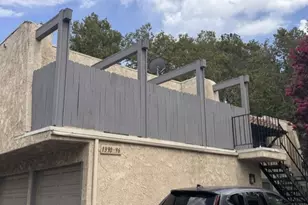
- Interior Features: Crown Molding, Balcony, Quartz Counters, Living Room Deck Attached
- Fireplace(s): None
- Eating Areas: In Kitchen, Area
- Appliances: Microwave, Gas Range, Dishwasher
- Flooring: Tile, Laminate
Rooms
- Total Bathrooms: 2
- Full Bathrooms: 1
- 1/4 Bathrooms: 1
Additional Information
- Shared Amenities: Spa/Hot Tub, Picnic Area, Security, Management, Water, Pool, Barbecue, Insurance, Controlled Access, Maintenance Grounds, Trash, Sewer
- Pool Description: Association, In-Ground
- Spa Description: Association, In-Ground
Exterior
- Deck/Patio: Concrete, Porch, Rear Porch
Parking
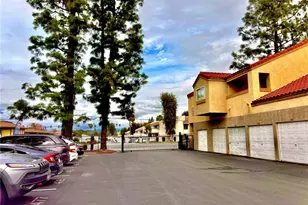
- Garage: Yes
- Garage Spaces: 1
- Parking: Garage, Assigned
Location
- County: Riverside
- Driving Directions: Blaine Street and Iowa Ave
School Information
- School District: Riverside Unified
Community
- Community Features: Street Lights, Sidewalks
- Assoc. Name: The Woodlands
Heating & Cooling
- Cooling Type: Central Air
- Heating Type: Central
Utilities
- Sewer: Public Sewer
- Water: Public
Structural Information
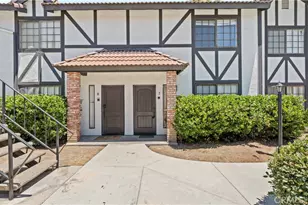
- Structure Type: Condominium
- Common Walls: 1 Common Wall
- Doors: Sliding Doors, Mirror Closet Door(s)
- Disability Access: None
- Entry Location: 1
- Stories/Levels: One
- Stories Description: One
- Square Feet: 810
- Sq. Ft. Source: Assessor
- Year Built: 1987
- Year Built Source: Assessor
Unit Information
Lot Features
- Property View: Neighborhood
- Lot Size (Acres): 0.0172
- Lot Size (Sq. Ft.): 750
- Lot Size Source: Assessor
- Fencing (Description): Security, Excellent Condition, Wrought Iron
Financial Considerations
- Price Per Sq. Ft.: $450.62
- Association Fee: $508
- Assoc Fee Freq.: Monthly
Disclosures and Reports
- Special Conditions: Trust, Standard
Listed by RE/MAX One, Raquel Terrones