This is a carousel with tiles that activate property listing cards. Use the previous and next buttons to navigate.
1/17
$249,000
This is a carousel with tiles that activate property listing cards. Use the previous and next buttons to navigate.
1/17
Property Description
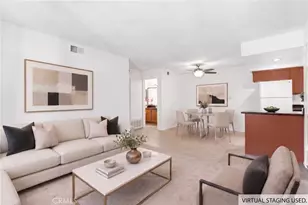
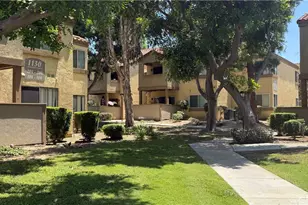
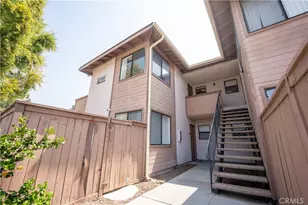
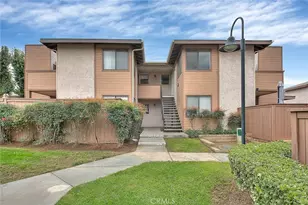
Enjoy walking into your freshly painted, spacious open floorplan where the living room and dining room seamlessly flow from the kitchen overlooking everything. Located on the top floor filled with natural light and peaceful views looking out an oversized sliding glass door off the living room to the private balcony patio with tree views, perfect for entertaining or relaxing outside. The kitchen has granite countertops, stainless steel sink, tile flooring and all kitchen appliances. Updated bathroom offers plenty of cabinet storage, granite countertop sink area, tile flooring with a privacy door separating the toilet, shower/bathtub combo. Retreat to the spacious primary bedroom with two separate grandiose closets that are double mirrored! A detached 1car garage (#394)- perfect for parking with extra storage built in. Residents of The Woodlands Community features; gated car and pedestrian access, pool & jacuzzi, laundry, clubhouse and well-maintained grounds. Just a short walk from the University of California, Riverside (UCR) and walking distance to student recreation center, parking lot 26, dining, shopping and the 91fwy & 215fwy.
Full Property Details
Full Property Details for 1118 W Blaine #202
General
- Price: $249,000
- HOA FEE: $452/month
- Status: Active
- Type: Condo
- Source: MRMLS
- MLS ID: OC26182992
- Updated: 8/26/2026
- Days on Market: 6 days
- Added to Site: 7 day(s) ago
Interior
- Rooms/Areas: Primary Bedroom, Kitchen, Living Room
- Interior Features: Living Room Balcony, Ceiling Fan(s), Recessed Lighting, Granite Counters
- Fireplace(s): None
- Eating Areas: Area
- Appliances: Gas Cooktop, Disposal, Microwave, Refrigerator, Dishwasher
Rooms
Bathrooms
- Total Bathrooms: 1
- Full Bathrooms: 1
Bedrooms
- Total Bedrooms: 1
Other Rooms
- Laundry: Community
Additional Information
- Shared Amenities: Water, Pool, Trash, Clubhouse, Controlled Access, Spa/Hot Tub, Maintenance Grounds
- Pool Description: Association, In-Ground, Community, Heated
- Spa Description: Association, In-Ground, Community, Heated
Exterior
- Deck/Patio: Patio
Parking
- Garage: Yes
- Garage Spaces: 1
- Parking: Garage, Permit Required, Gated, Paved, Garage (Single Door), Street
Location
- County: Riverside
- Driving Directions: From Blaine St turn onto Rustin Ave and Park on the street closest to the vehicle Gate entry on Rustin
School Information
- School District: Riverside Unified
- Elementary School: HIGHLA
- Middle School: UNIVER
Community
- Community Features: Sidewalks
- Assoc. Name: Kathy Cabrera
Heating & Cooling
- Cooling Type: Central Air
- Heating Type: Central
Utilities
- Sewer: Public Sewer
- Water: Public
Structural Information
- Structure Type: Condominium
- Common Walls: End Unit, 1 Common Wall, No One Above
- Windows: Blinds, Screens
- Entry Location: upstairs 2nd level
- Stories/Levels: One
- Stories Description: One
- Square Feet: 616
- Sq. Ft. Source: Assessor
- Year Built: 1987
- Year Built Source: Public Records
- Property Condition: Turnkey
Unit Information
- Units in Complex: 104
Lot Features
- Property View: Neighborhood
- Lot Size (Acres): 0.0131
- Lot Size (Sq. Ft.): 570
- Lot Size Source: Assessor
- Lot Description: Landscaped, Greenbelt
Green Features
- Walk Score: 67
Financial Considerations
- Price Per Sq. Ft.: $404.22
- Association Fee: $452
- Assoc Fee Freq.: Monthly
Disclosures and Reports
- Special Conditions: Standard
- Inclusions: Refrigerator
Listed by TEL Realty, Tanya Lorimore
Get Pre-Approved Today
Schools
Schools serving 1118 W Blaine #202
School District:Riverside Unified School District
| Name | Grades | Distance |
|---|---|---|
Highland Elementary School, Riverside, CA 700 Highlander Drive, Riverside, CA 92507 | K-6 | 0.6 mi |
University Heights Middle School 1155 Massachusetts Avenue, Riverside, CA 92507 | 7-8 | 0.4 mi |
John W. North High School 1550 3rd Street, Riverside, CA 92507 | 9-12 | 0.5 mi |
Disclaimer:
School attendance boundaries provided by ATTOM Data Solutions and are for reference only. Contact the school directly to verify enrollment eligibility.
Price & Sales History for 1118 W Blaine #202
Date
Details
Price
Change
Source
8/20/2026
Listed
$249,000
53.7%
MLS
9/27/2005
Sold
$162,000
—
Public Record
Disclaimer: Historical sales information is derived from public records provided by the county offices. Information is not guaranteed and should be independently verified.
Tax History
Tax History for 1118 W Blaine #202
Year
Property Taxes
Change
Tax Assessment
Change
2025
$2,511
—
$225,783
2%
2025
$2,511
3%
$221,357
2%
2024
$2,430
—
$217,018
2%
2023
$2,419
2%
$212,764
2%
2022
$2,375
10%
$208,593
12%
2021
$2,150
9%
$186,175
10%
2020
$1,966
3%
$169,250
3%
2019
$1,912
4%
$164,320
4%
2018
$1,840
10%
$158,000
10%
2017
$1,675
16%
$143,000
12%
2016
$1,439
9%
$128,000
9%
2015
$1,321
11%
$117,000
5%
2014
$1,192
29%
$111,000
29%
2013
$921
—
$86,000
—
Disclaimer: Historical tax information is derived from public records provided by the county offices. Information is not guaranteed and should be independently verified.
Estimate the Cost
Estimate the Cost for 1118 W Blaine #202
1118 W Blaine #202, Riverside, CA 92507 (MLS# OC26182992) is a Condo property with 1 bedroom and 1 full bathroom. 1118 W Blaine #202 is currently listed for $249,000 and was received on August 20, 2026. Want to learn more about 1118 W Blaine #202? Do you have questions about finding other Condo real estate for sale in Riverside? You can browse all Riverside real estate or contact a Coldwell Banker agent to request more information.