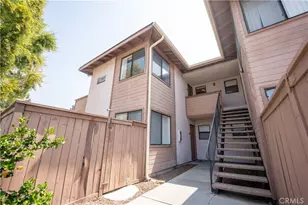
Full Property Details for 1140 W Blaine St #202
General
- Price: $250,000
- HOA FEE: $452/month
- Status: Active
- Type: Condo
- Source: MRMLS
- MLS ID: CV26217443
- Updated: 10/7/2026
- Days on Market: 2 days
- Added to Site: 2 day(s) ago
Interior
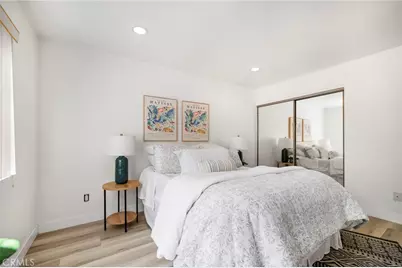
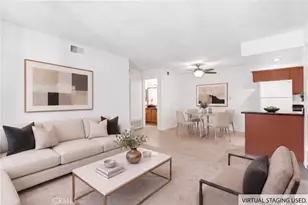
- Rooms/Areas: Primary Bedroom, Kitchen, Living Room, Primary Bathroom
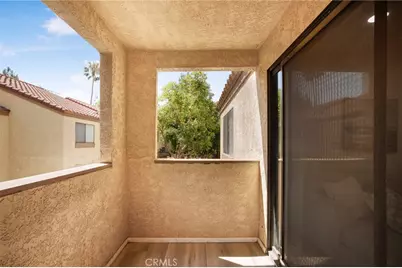
- Interior Features: Living Room Balcony, Ceiling Fan(s), Recessed Lighting, Open Floorplan, Granite Counters
- Fireplace(s): None
- Eating Areas: Breakfast Nook
- Appliances: Gas Cooktop, Disposal, Microwave, Refrigerator, Gas Oven, Dishwasher
- Flooring: Tile, Carpet
Rooms
- Total Bathrooms: 1
- Full Bathrooms: 1
- Laundry: Community, Common Area
Additional Information
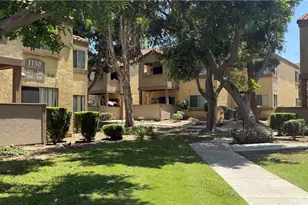
- Shared Amenities: Management, Sewer, Pool, Trash, Barbecue, Spa/Hot Tub, Maintenance Grounds, Picnic Area
- Pool Description: Association, In-Ground, Community
- Spa Description: In-Ground, Community
Exterior
- Deck/Patio: Covered, Patio
Parking
- Garage: Yes
- Garage Spaces: 1
- Parking: Garage
Location
- County: Riverside
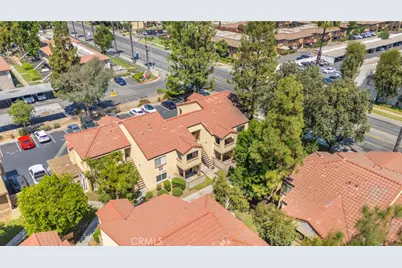
- Driving Directions: East of Iowa Ave, North of Linden St
School Information
- School District: Riverside Unified
Community
- Community Features: Sidewalks
- Assoc. Name: Weldon L. Brown Co, INC
Heating & Cooling
- Cooling Type: Central Air
- Heating Type: Central
Utilities
- Sewer: Public Sewer
- Water: Public
Structural Information
- Structure Type: Condominium
- Common Walls: 2 Common Walls (or More)
- Doors: Mirror Closet Door(s)
- Entry Location: 2nd Floor
- Stories/Levels: One
- Stories Description: One
- Square Feet: 616
- Sq. Ft. Source: Assessor
- Year Built: 1987
- Year Built Source: Public Records
Unit Information
Lot Features
- Property View: None
- Lot Description: Landscaped
Financial Considerations
- Price Per Sq. Ft.: $405.84
- Association Fee: $452
- Assoc Fee Freq.: Monthly
Disclosures and Reports
- Special Conditions: Standard
Listed by Element Re Inc, Stacie Crumbaker