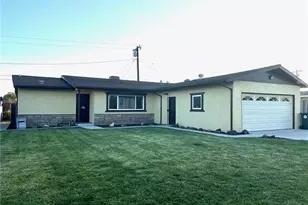
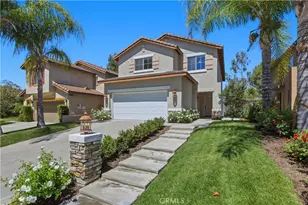
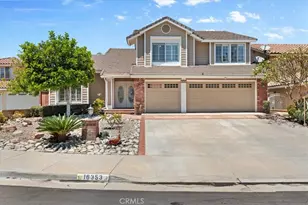
This is a carousel with tiles that activate property listing cards. Use the previous and next buttons to navigate.
1/59
$929,900 Just Listed
This is a carousel with tiles that activate property listing cards. Use the previous and next buttons to navigate.
1/59
Property Description
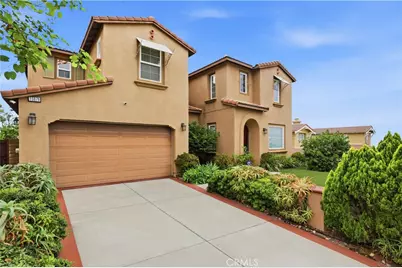
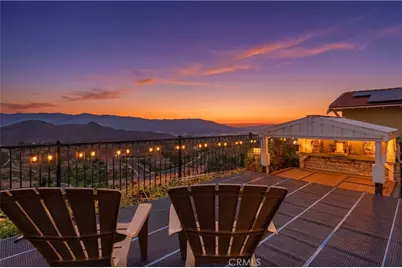
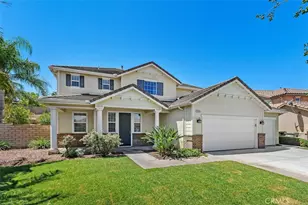
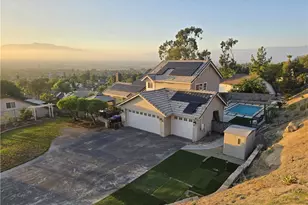
Perched high in the sought-after Lake Hills community, this exceptional residence captures breathtaking panoramic mountain, canyon, and city light views that stretch for miles. Offering 3455 Sq/Ft of living space, four bedrooms, a retreat, office/tech center, and three full bathrooms, this beautifully appointed home combines elegant living spaces with an ideal floor plan designed for both everyday comfort and entertaining.
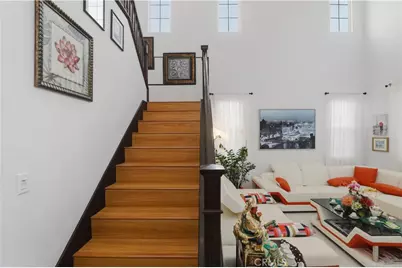
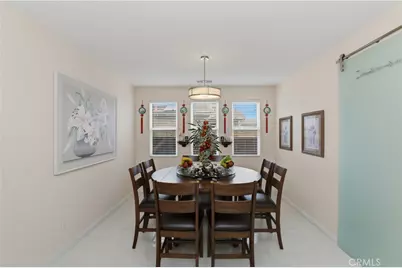
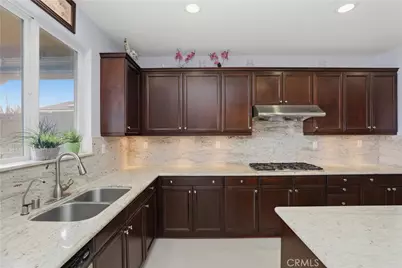
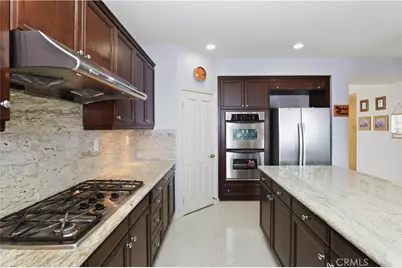
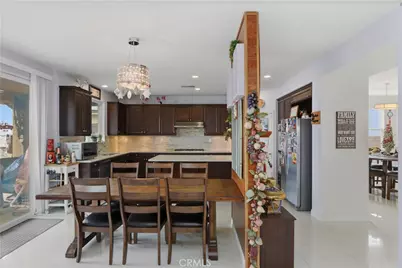
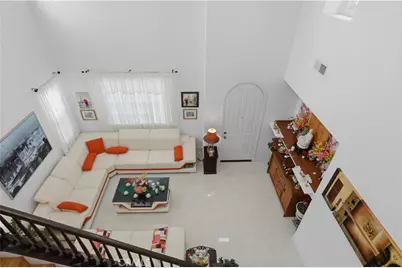
A grand entry with soaring ceilings welcomes you into the formal living and dining rooms, where expansive windows showcase spectacular views from nearly every room. The gourmet island kitchen features rich maple cabinetry, granite countertops, a large center island, stainless steel appliances, double ovens, a gas cooktop, under-cabinet accent lighting, and a spacious walk-in pantry.
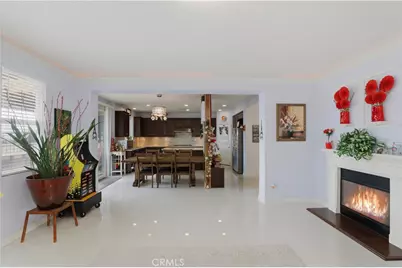
The inviting family room is highlighted by a cozy fireplace, custom backlit crown molding, and seamless access to the backyard. Polished porcelain tile flooring flows throughout the downstairs living areas, including the formal living room, dining room, downstairs bedroom, and full bathroom.
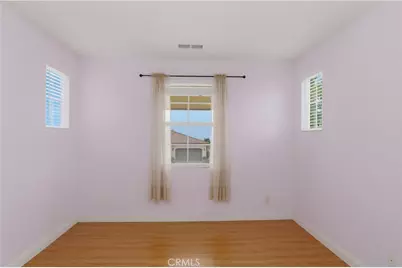
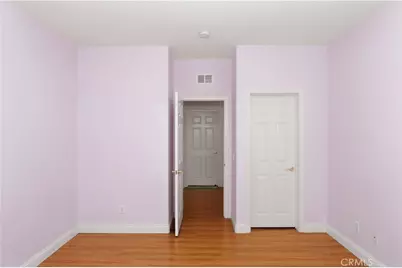
An elegant maple staircase leads upstairs to three additional bedrooms, a versatile tech center perfect for a home office, and a convenient laundry room with a utility sink. One secondary bedroom even features a fun climbing wall that kids are sure to love. Every bedroom offers the convenience of a walk-in closet.
The luxurious primary suite is a true retreat, featuring vaulted ceilings, retreat with fireplace could be a great upstairs office or 5th bedroom,va spa-inspired bathroom with a jetted soaking tub, separate shower, dual vanities, and an oversized walk-in closet. Step onto your private view deck to enjoy unforgettable sunsets, sweeping mountain vistas, and sparkling city lights after dark.
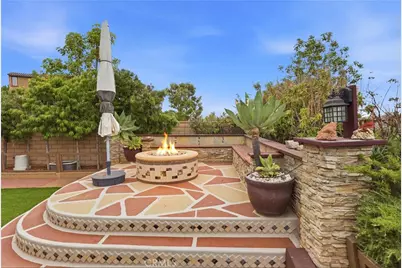
The backyard is designed to maximize the incredible setting, offering a spacious viewing deck, fire pit, and generous seating area-creating the perfect space to relax or entertain while taking in the spectacular scenery.
Residents also enjoy access to outstanding community amenities, including a pool, spa, and neighborhood park. This is a rare opportunity to own a stunning view home in one of Lake Hills' most desirable locations.
Full Property Details
Full Property Details for 15979 Skyridge
General
- Price: $929,900
- HOA FEE: $205/month
- Status: Active
- Type: Single Family
- Source: MRMLS
- MLS ID: IG26154189
- Updated: 7/16/2026
- Days on Market: 2 days
- Added to Site: 2 day(s) ago
Interior
- Rooms/Areas: Formal Entry, Walk-In Closet, Entry, Walk-In Pantry, Dressing Area, Laundry, Library, Foyer, Kitchen, Living Room, Main Floor Bedroom, Family Room, Retreat
- Interior Features: Crown Molding, Built-in Features, High Ceilings, Ceiling Fan(s), Pantry, Recessed Lighting, Open Floorplan, In-Law Floorplan, Cathedral Ceiling(s)
- Fireplace: Yes
- Fireplace(s): Gas, Primary Retreat, Family Room
- Flooring: Tile, Wood
Rooms
Bathrooms
- Total Bathrooms: 3
- Full Bathrooms: 3
Bedrooms
- Total Bedrooms: 4
Other Rooms
- Laundry: Gas Dryer Hookup, Upper Level, Washer Hookup
Additional Information
- Shared Amenities: Playground, Pool, Barbecue, Outdoor Cooking Area, Spa/Hot Tub, Picnic Area
- Pool Description: Association
- Spa Description: Association
Exterior
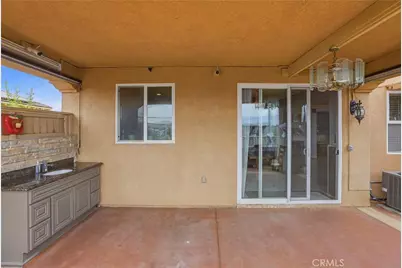
- Deck/Patio: Covered, Concrete, Deck
Parking
- Garage: Yes
- Garage Spaces: 3
- Parking: Garage, Tandem Garage, Garage (Direct Access), Workshop in Garage
Location
- County: Riverside
- Driving Directions: GPS
- Direction Faces: Northeast
School Information
- School District: Alvord Unified
- High School: HILLCR
Community
- Community Features: Curbs, Street Lights, Sidewalks
- Assoc. Name: Avalon
Heating & Cooling
- Cooling Type: Dual, Central Air, Zoned
- Heating Type: Fireplace(s), Zoned, Central
Utilities
- Sewer: Public Sewer
- Water: Public
Structural Information
- Architectural Style: Mediterranean
- Structure Type: Single Family Residence
- Builder: Brehm Homes
- Foundation: Slab
- Roof: Tile
- Common Walls: No Common Walls
- Windows: Double-Pane Windows
- Doors: Sliding Doors
- Entry Location: 1
- Stories/Levels: Two
- Stories Description: Two
- Square Feet: 3,455
- Sq. Ft. Source: Assessor
- Year Built: 2007
- Year Built Source: Assessor
Additional Structures
- Other Structures: Shed(s)
Lot Features
- Property View: Mountain(s), City Lights, Hills, Panoramic
- Lot Size (Acres): 0.17
- Lot Size (Sq. Ft.): 7,405
- Lot Size Source: Assessor
- Lot Description: Corner Lot, Park Nearby, Back Yard
Financial Considerations
- Price Per Sq. Ft.: $269.15
- Association Fee: $205
- Assoc Fee Freq.: Monthly
Disclosures and Reports
- Special Conditions: Standard
- Inclusions: Shed
Listed by Keller Williams Realty, John Simcoe

Get Pre-Approved Today
Schools
Schools serving 15979 Skyridge
School District:Alvord Unified School District
| Name | Grades | Distance |
|---|---|---|
Lake Hills Elementary School 16346 Village Meadow Drive, Riverside, CA 92503 | K-5 | 0.6 mi |
Ysmael Villegas Middle School 3754 Harvill Lane, Riverside, CA 92503 | 6-8 | 1.1 mi |
Hillcrest High School 11800 Indiana Avenue, Riverside, CA 92503 | 9-12 | 0.7 mi |
Disclaimer:
School attendance boundaries provided by ATTOM Data Solutions and are for reference only. Contact the school directly to verify enrollment eligibility.
Price & Sales History for 15979 Skyridge
Date
Details
Price
Change
Source
7/15/2026
Listed
$929,900
56.02%
MLS
7/31/2018
Sold
$596,000
—
Public Record
Disclaimer: Historical sales information is derived from public records provided by the county offices. Information is not guaranteed and should be independently verified.
Tax History
Tax History for 15979 Skyridge
Year
Property Taxes
Change
Tax Assessment
Change
2025
$10,756
3%
$664,718
2%
2024
$10,479
-2%
$651,686
2%
2023
$10,665
4%
$638,909
2%
2022
$10,217
2%
$626,382
2%
2021
$10,038
1%
$614,101
1%
2020
$9,942
—
$607,805
2%
2019
$9,931
32%
$595,888
52%
2018
$7,505
1%
$391,880
2%
2017
$7,414
—
$384,197
2%
2016
$7,442
1%
$376,665
2%
2015
$7,375
—
$371,009
2%
2014
$7,365
-1%
$363,743
—
2013
$7,465
—
$362,100
—
Disclaimer: Historical tax information is derived from public records provided by the county offices. Information is not guaranteed and should be independently verified.
Estimate the Cost
Estimate the Cost for 15979 Skyridge
15979 Skyridge, Riverside, CA 92503 (MLS# IG26154189) is a Single Family property with 4 bedrooms and 3 full bathrooms. 15979 Skyridge is currently listed for $929,900 and was received on July 15, 2026. Want to learn more about 15979 Skyridge? Do you have questions about finding other Single Family real estate for sale in Riverside? You can browse all Riverside real estate or contact a Coldwell Banker agent to request more information.