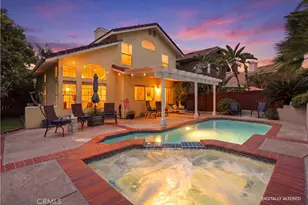
This is a carousel with tiles that activate property listing cards. Use the previous and next buttons to navigate.
1/1
$782,000
This is a carousel with tiles that activate property listing cards. Use the previous and next buttons to navigate.
1/1
Property Description
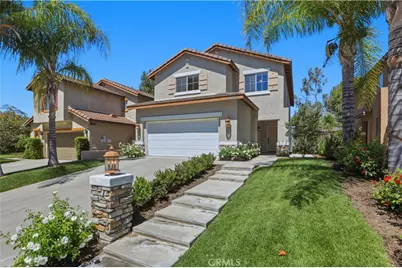
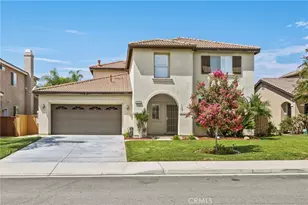
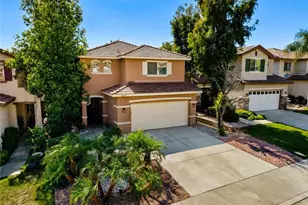
Welcome to this beautifully RECENTLY RENOVATED cul-de-sac home with views in the highly desirable community of Lake Hills, where comfort, space, and everyday living come together effortlessly. This spacious 4-bedroom home features luxury vinyl tile throughout and an open-concept floor plan designed for both relaxing and entertaining. The inviting family room, anchored by a quartzite-framed fireplace and quartzite-topped bar with chevron tile backsplash, flows seamlessly into the kitchen featuring quartzite countertops, white shaker cabinets with black hardware, and stainless steel KitchenAid appliances. Large windows with new mesh blinds throughout fill the home with abundant natural light, creating a bright and welcoming atmosphere and the guest bathroom features quartzite counters and white shaker cabinets. Upstairs, you'll find four generously sized bedrooms, a versatile loft ideal for a home office, media room, or play area, and a convenient laundry room. The spacious primary suite serves as a private retreat with an ensuite featuring dual sinks, quartzite countertops, white shaker cabinets with black hardware, modern light fixtures, a soaking tub, new walk-in shower enclosure, and an oversized walk-in closet. Additional renovations include new plumbing fixtures in the kitchen and bathrooms, new LED lighting throughout, and new interior and exterior paint. Step outside to a private backyard with city light views that offers the perfect setting for relaxing, entertaining, or simply enjoying Southern California living. Nestled on 750 acres, Lake Hills provides a serene mountaintop retreat removed from city life, yet close to Riverside's many cultural and educational amenities and near shopping attractions like The Shops at Dos Lagos and Tyler Mall. Residents enjoy the open space, the highly-rated Lake Hills Elementary, parks, playgrounds, picnic areas, a basketball half-court, HOA-maintained grounds, and an evening security patrol. Commuters will appreciate easy access to the 91 Freeway and Metrolink.
Full Property Details
Full Property Details for 16223 Blue Haven Ct
General
- Sold For: $782,000
- HOA FEE: $109/month
- Status: Closed
- Type: Single Family
- Source: MRMLS
- MLS ID: OC26142510
- Added to Site: 49 day(s) ago
Interior
- Rooms/Areas: Primary Bedroom, Laundry, Kitchen, Family Room, Primary Bathroom
- Fireplace: Yes
- Fireplace(s): Family Room
- Eating Areas: Family Kitchen, In Kitchen, In Family Room, Area
- Appliances: Convection Oven, Water Heater, Disposal, Microwave, Dishwasher, Gas & Electric Range
Rooms
Bathrooms
- Total Bathrooms: 3
- Full Bathrooms: 2
- Half Bathrooms: 1
Bedrooms
- Total Bedrooms: 4
Other Rooms
- Laundry: Inside, Individual Room, Gas & Electric Dryer Hookup, Upper Level, Washer Hookup
Additional Information
- Shared Amenities: Hiking Trails, Picnic Area, Security, Other Courts, Outdoor Cooking Area, Barbecue, Maintenance Grounds, Playground
- Pool Description: None
- Spa Description: None
Parking
- Garage: Yes
- Garage Spaces: 2
Location
- County: Riverside
- Driving Directions: Nearest major cross streets are Indiana Ave. and Lakepointe Dr.
School Information
- School District: Alvord Unified
- Elementary School: LAKHIL
- High School: HILLCR
Community
- Community Features: Foothills, Street Lights, Storm Drains, Sidewalks, Suburban
- Assoc. Name: Avalon Management
Heating & Cooling
- Cooling Type: Central Air
- Heating Type: Fireplace(s), Central
Utilities
- Sewer: Public Sewer
- Water: Public
Structural Information
- Architectural Style: Contemporary
- Structure Type: Single Family Residence
- Construction: Drywall Walls
- Common Walls: No Common Walls
- Windows: Double-Pane Windows
- Entry Location: Ground
- Stories/Levels: Two
- Stories Description: Two
- Square Feet: 2,217
- Sq. Ft. Source: Assessor
- Year Built: 2000
- Year Built Source: Assessor
- Property Condition: Turnkey
Lot Features
- Property View: Mountain(s), City Lights, Neighborhood, Hills
- Lot Size (Acres): 0.1
- Lot Size Source: Assessor
- Irrigation System: Sprinkler System
- Lot Description: Cul-de-Sac, Landscaped, Front Yard, Sprinkler System, Back Yard, Lawn
Green Features
- Energy Efficient: Windows
Financial Considerations
- Price Per Sq. Ft.: $352.73
- Association Fee: $109
- Assoc Fee Freq.: Monthly
Disclosures and Reports
- Special Conditions: Standard
Listed by Keller Williams Realty, Chris Taylor
Sold by HomeSmart, Evergreen Realty, Curtis Rodriguez

Get Pre-Approved Today
Schools
Schools serving 16223 Blue Haven Ct
School District:Alvord Unified School District
| Name | Grades | Distance |
|---|---|---|
Lake Hills Elementary School 16346 Village Meadow Drive, Riverside, CA 92503 | K-5 | 1 mi |
Ysmael Villegas Middle School 3754 Harvill Lane, Riverside, CA 92503 | 6-8 | 1 mi |
Hillcrest High School 11800 Indiana Avenue, Riverside, CA 92503 | 9-12 | 0.4 mi |
Disclaimer:
School attendance boundaries provided by ATTOM Data Solutions and are for reference only. Contact the school directly to verify enrollment eligibility.
Price & Sales History for 16223 Blue Haven Ct
Date
Details
Price
Change
Source
8/07/2026
Sold
$782,000
-0.38%
MLS
7/08/2026
Listed
$785,000
—
MLS
Disclaimer: Historical sales information is derived from public records provided by the county offices. Information is not guaranteed and should be independently verified.
16223 Blue Haven Court, Riverside, CA 92503 (MLS# OC26142510) is a Single Family property that was sold at $782,000 on August 07, 2026. Want to learn more about 16223 Blue Haven Court? Do you have questions about finding other Single Family real estate for sale in Riverside? You can browse all Riverside real estate or contact a Coldwell Banker agent to request more information.