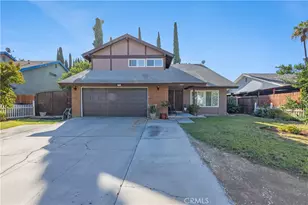
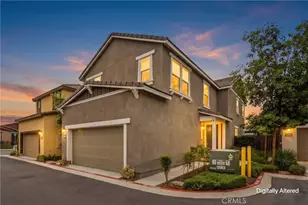
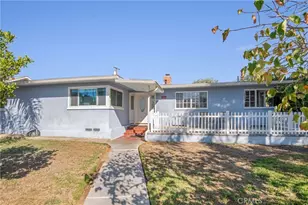
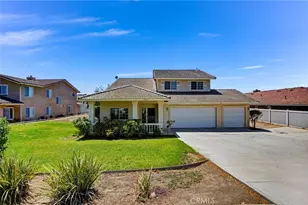
This is a carousel with tiles that activate property listing cards. Use the previous and next buttons to navigate.
1/1
$720,000
This is a carousel with tiles that activate property listing cards. Use the previous and next buttons to navigate.
1/1
Property Description
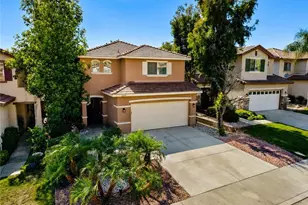
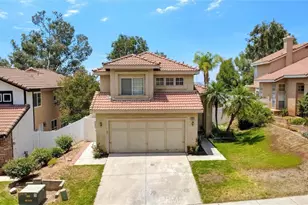
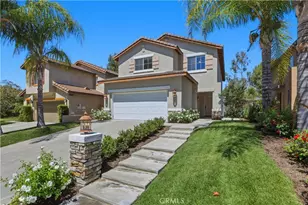
***BACK ON THE MARKET -- BUYER WAS UNABLE TO PERFORM*** Welcome to this beautifully maintained cul-de-sac home in the highly desirable Lake Hills community, where comfort, space, and everyday living come together effortlessly. This spacious 4-bedroom home features an open-concept floor plan designed for both relaxing and entertaining. The inviting family room, anchored by a cozy fireplace, flows seamlessly into the kitchen featuring granite countertops, warm wood cabinetry with black hardware, stainless steel appliances, and plenty of space for gathering with family and friends. Large windows throughout fill the home with abundant natural light, creating a bright and welcoming atmosphere. Upstairs, you'll find four generously sized bedrooms, a versatile loft ideal for a home office, media room, or play area, and a convenient laundry room. The spacious primary suite serves as a private retreat with an ensuite featuring dual sinks, a soaking tub, walk-in shower, and an oversized walk-in closet. Step outside to a private, low-maintenance backyard that offers the perfect setting for relaxing, entertaining, or simply enjoying Southern California living. Nestled on 750 acres, Lake Hills provides a serene mountaintop retreat removed from city life, yet close to Riverside's many cultural and educational amenities and near shopping attractions like The Shops at Dos Lagos and Tyler Mall. Residents enjoy the open space, the highly-rated Lake Hills Elementary, parks, playgrounds, picnic areas, a basketball half-court, HOA-maintained grounds, and an evening security patrol. Commuters will appreciate easy access to the 91 Freeway and Metrolink.
Full Property Details
Full Property Details for 16176 Setting Sun Cir
General
- Sold For: $720,000
- HOA FEE: $109/month
- Status: Closed
- Type: Single Family
- Source: MRMLS
- MLS ID: OC26127579
- Added to Site: 63 day(s) ago
Interior
- Rooms/Areas: Primary Bedroom, Entry, Laundry, Kitchen, Family Room, Loft, Primary Bathroom
- Interior Features: High Ceilings, Pantry, Recessed Lighting, Storage, Tile Counters, Granite Counters
- Fireplace: Yes
- Fireplace(s): Family Room
- Eating Areas: Family Kitchen, In Kitchen, In Family Room, Area
- Appliances: Convection Oven, Water Heater, Disposal, Microwave, Refrigerator, Dishwasher, Gas & Electric Range
- Flooring: Tile, Wood
Rooms
Bathrooms
- Total Bathrooms: 3
- Full Bathrooms: 2
- Half Bathrooms: 1
Bedrooms
- Total Bedrooms: 4
Other Rooms
- Laundry: Individual Room, Gas & Electric Dryer Hookup, Upper Level, Washer Hookup
Additional Information
- Shared Amenities: Picnic Area, Security, Other Courts, Outdoor Cooking Area, Barbecue, Maintenance Grounds, Playground
- Pool Description: None
- Spa Description: None
Exterior
- Deck/Patio: Covered, Rear Porch
Parking
- Garage: Yes
- Garage Spaces: 2
- Parking: Garage
Location
- County: Riverside
- Driving Directions: Nearest cross streets are Lakepointe and Indiana.
School Information
- School District: Alvord Unified
- Elementary School: LAKHIL
- High School: HILLCR
Community
- Community Features: Hiking, Street Lights, Storm Drains, Sidewalks, Suburban, Park
- Assoc. Name: Avalon Management
Heating & Cooling
- Cooling Type: Central Air
- Heating Type: Fireplace(s), Central
Utilities
- Sewer: Public Sewer
- Water: Public
Structural Information
- Architectural Style: Contemporary
- Structure Type: Single Family Residence
- Foundation: Slab
- Roof: Concrete, Tile
- Common Walls: No Common Walls
- Windows: Double-Pane Windows
- Entry Location: Ground
- Stories/Levels: Two
- Stories Description: Two
- Square Feet: 2,217
- Sq. Ft. Source: Assessor
- Year Built: 2000
- Year Built Source: Assessor
Lot Features
- Property View: Mountain(s), Neighborhood, Hills
- Lot Size (Acres): 0.1
- Lot Size Source: Assessor
- Irrigation System: Sprinkler System
- Lot Description: Cul-de-Sac, Landscaped, Park Nearby, Front Yard, Sprinkler System, Back Yard, Lawn
- Fencing (Description): Wood, Wrought Iron
Green Features
- Energy Efficient: Windows
Financial Considerations
- Price Per Sq. Ft.: $324.76
- Association Fee: $109
- Assoc Fee Freq.: Monthly
Disclosures and Reports
- Special Conditions: Standard
Listed by Keller Williams Realty, Chris Taylor
Sold by Excellence Re Real Estate, GERARD SOLIS

Get Pre-Approved Today
Schools
Schools serving 16176 Setting Sun Cir
School District:Alvord Unified School District
| Name | Grades | Distance |
|---|---|---|
Lake Hills Elementary School 16346 Village Meadow Drive, Riverside, CA 92503 | K-5 | 1 mi |
Ysmael Villegas Middle School 3754 Harvill Lane, Riverside, CA 92503 | 6-8 | 0.9 mi |
Hillcrest High School 11800 Indiana Avenue, Riverside, CA 92503 | 9-12 | 0.5 mi |
Disclaimer:
School attendance boundaries provided by ATTOM Data Solutions and are for reference only. Contact the school directly to verify enrollment eligibility.
Price & Sales History for 16176 Setting Sun Cir
Date
Details
Price
Change
Source
8/06/2026
Sold
$720,000
2.86%
MLS
6/24/2026
Listed
$700,000
—
MLS
Disclaimer: Historical sales information is derived from public records provided by the county offices. Information is not guaranteed and should be independently verified.
16176 Setting Sun Circle, Riverside, CA 92503 (MLS# OC26127579) is a Single Family property that was sold at $720,000 on August 06, 2026. Want to learn more about 16176 Setting Sun Circle? Do you have questions about finding other Single Family real estate for sale in Riverside? You can browse all Riverside real estate or contact a Coldwell Banker agent to request more information.