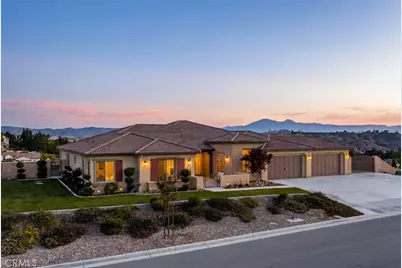
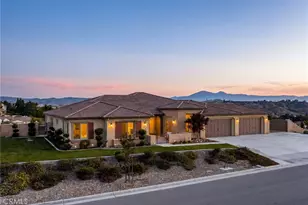
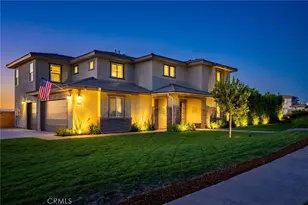
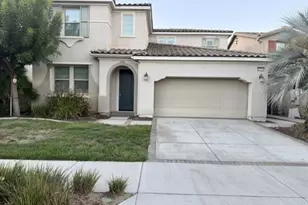
Full Property Details for 16105 Gallery Heights Dr
General
- Sold For: $1,650,000
- HOA FEE: $220/month
- Status: Closed
- Type: Single Family
- Source: MRMLS
- MLS ID: IV26125243
- Added to Site: 117 day(s) ago
Interior
- Rooms/Areas: Walk-In Closet, Primary Bedroom, Entry, Walk-In Pantry, Laundry, Bonus Room, All Bedrooms Down, Office, Main Floor Primary Bedroom, Kitchen, Living Room, Family Room, Den, Primary Bathroom, Game Room
- Interior Features: Attic Fan, High Ceilings, Pantry, Recessed Lighting, Open Floorplan
- Fireplace: Yes
- Fireplace(s): Gas, Gas Starter, Family Room
- Eating Areas: Breakfast Counter/Bar, Dining Room, In Kitchen
- Appliances: 6 Burner Stove, ENERGY STAR Qualified Appliances, Convection Oven, Microwave, Tankless Water Heater, Vented Exhaust Fan, ENERGY STAR Qualified Water Heater, Range Hood, Gas Range, Water Line to Refrigerator, High Efficiency Water Heater, Double Oven, Dishwasher
- Flooring: Tile, Carpet, Laminate
Rooms
- Total Bathrooms: 4
- Full Bathrooms: 4
- Laundry: Inside, Gas Dryer Hookup, Individual Room, Washer Hookup
Additional Information
- Shared Amenities: Maintenance Grounds
- Pool: Yes
- Pool Description: Waterfall, Private
- Spa Description: Private
Exterior
- Deck/Patio: Covered, Front Porch, Lanai, Rear Porch
Parking
- Garage: Yes
- Garage Spaces: 4
- Carport Spaces: 4
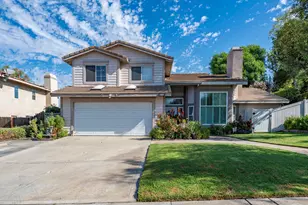
- Parking: Driveway Up Slope From Street, Combination Driveway, Public, Garage (Direct Access), RV Access/Parking, Garage Faces Front, Garage Door Opener, Garage (Two Doors), RV (Gated)
Location
- County: Riverside
- Driving Directions: Washington / Krameria
- Direction Faces: West
School Information
- School District: Riverside Unified
- Elementary School: WOODCR
- Middle School: MILLER
- High School: MALUKI
Community
- Community Features: Curbs, Street Lights
- Assoc. Name: Keystone
Heating & Cooling
- Cooling Type: Dual, Electric, Whole House Fan, Central Air, Zoned, High Efficiency, ENERGY STAR Qualified Equipment
- Heating Type: Fireplace(s), Natural Gas, Forced Air, Zoned, High Efficiency, Central
Utilities
- Sewer: Septic Type Unknown
- Water: Public
Structural Information
- Structure Type: Single Family Residence
- Construction: Frame, Concrete, Masonite, Ducts Professionally Air-Sealed, Stucco, Blown-In Insulation, Drywall Walls
- Foundation: Quake-Bracing, Permanent, Pillar/Post/Pier, Slab
- Roof: Tile
- Common Walls: No Common Walls
- Windows: Shutters, Double-Pane Windows, Insulated Windows, ENERGY STAR Qualified Windows, Screens
- Doors: Sliding Doors, Double-Door Entry, Insulated Doors, Panel Doors
- Disability Access: 2 or More Accessible Exits, No Interior Steps
- Entry Location: Ground
- Stories/Levels: One
- Stories Description: One
- Square Feet: 4,198
- Sq. Ft. Source: Assessor
- Year Built: 2021
- Year Built Source: Assessor
- Property Condition: Turnkey
Lot Features
- Property View: Mountain(s), Canyon, Panoramic
- Lot Size (Acres): 1.09
- Lot Size Source: Assessor
- Irrigation System: Sprinkler System
- Zoning: A-1-1
- Lot Description: Lot Over 40000 Sqft, Rectangular Lot, 0-1 Unit/Acre, Front Yard, Sprinkler System, Back Yard, Greenbelt
- Fencing (Description): Block
Green Features
- Energy Efficient: Insulation, Lighting, Appliances, Doors, HVAC, Water Heater, Windows
Financial Considerations
- Price Per Sq. Ft.: $393.04
- Association Fee: $220
- Assoc Fee Freq.: Monthly
Disclosures and Reports
- Special Conditions: Standard
Listed by Exp Realty Of California Inc, ADAM SCHWARZ
Sold by Nest Real Estate, JUSTIN KING