This is a carousel with tiles that activate property listing cards. Use the previous and next buttons to navigate.
1/1
$950,000
This is a carousel with tiles that activate property listing cards. Use the previous and next buttons to navigate.
1/1
Property Description
Stunning Single-Story Estate in Exclusive Citrus Heights - Riverside
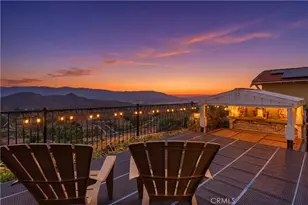
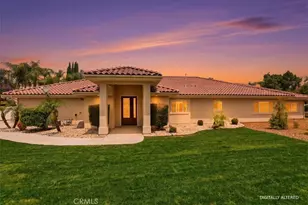
Welcome to this gorgeous single-story home located in the highly sought-after Citrus Heights neighborhood of Riverside. Perched high enough to capture breathtaking views of the surrounding mountains and outstanding Sunsets, this exceptional residence offers the perfect blend of luxury, functionality, and multigenerational living.
This highly desirable one-level floor plan features an expansive open-concept design with a seamless flow between the dining area, oversized living room, and beautifully appointed kitchen complete with a large center island and walk-in pantry - ideal for both everyday living and entertaining.
A standout feature of this home is the private Next-Generation suite with its own separate entrance, living space, laundry area, full bathroom, spacious bedroom, and private yard. Perfect for in-laws, extended family, guests, or even a potential income opportunity.
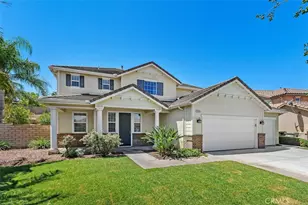
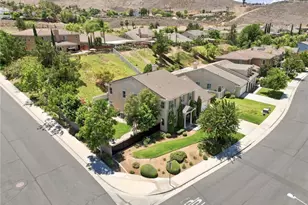
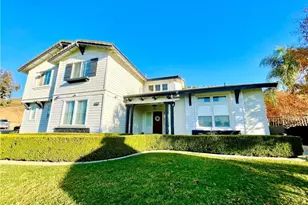
Situated on a premium corner lot, the home welcomes you with lush landscaping and impressive curb appeal. There is ample parking, including a massive gated RV side yard measuring approximately 68 feet deep by 13 feet wide - bring your RV, boat, and all your toys! The property also offers a two-car attached garage with high ceilings and generous storage space.
Inside, the thoughtful layout continues with abundant hallway storage, an oversized primary suite featuring a walk-in closet and a beautifully designed ensuite bathroom, two additional spacious bedrooms, an individual laundry room, and even more storage throughout.
Step outside to your private entertainer's dream backyard. A covered patio spans the entire rear of the home, overlooking a sparkling pool and spa that glows beautifully at sunset. Enjoy evenings around the gas fire pit or relax among the lush landscaping, fruit trees, and elegant concrete and stone walkways that create both beauty and privacy.
This rare multigenerational gem truly has it all - views, versatility, and resort-style living. Don't miss the opportunity to show your buyers this exceptional home. It will not disappoint.
Full Property Details
Full Property Details for 16619 Zest Ct
General
- Sold For: $950,000
- HOA FEE: $218/month
- Status: Closed
- Type: Single Family
- Source: MRMLS
- MLS ID: CV26035917
- Added to Site: 100 day(s) ago
Interior
- Rooms/Areas: Walk-In Pantry, Bonus Room, Guest/Maid's Quarters, Two Primaries, Primary Suite
- Fireplace(s): None
- Eating Areas: Breakfast Counter/Bar, Dining Room, Area
- Appliances: Gas Cooktop, Double Oven, Dishwasher
Rooms
Bathrooms
- Total Bathrooms: 3
- Full Bathrooms: 3
Bedrooms
- Total Bedrooms: 4
Other Rooms
- Laundry: Inside, Individual Room
Additional Information
- Shared Amenities: Hiking Trails, Playground, Firepit, Dog Park, Barbecue, Outdoor Cooking Area, Picnic Area
- Pool: Yes
- Pool Description: In-Ground, Private, Heated
- Spa Description: In-Ground, Private
Exterior
- Deck/Patio: Covered, Concrete
Parking
- Garage: Yes
- Garage Spaces: 2
- Parking: Garage, RV Access/Parking, RV Hookups, Driveway, Boat, RV (Gated)
Location
- County: Riverside
- Driving Directions: Minneola Ave to Mardi Gras to Zest
School Information
- School District: Riverside Unified
Community
- Community Features: Gutters, Curbs, Dog Park, Foothills, Street Lights, Sidewalks
- Assoc. Name: Keystone
Heating & Cooling
- Cooling Type: Central Air
- Heating Type: Central
Utilities
- Sewer: Public Sewer
- Water: Public
Structural Information
- Structure Type: Single Family Residence
- Roof: Tile
- Common Walls: No Common Walls
- Windows: Double-Pane Windows
- Entry Location: 1
- Stories/Levels: One
- Stories Description: One
- Square Feet: 2,391
- Sq. Ft. Source: Assessor
- Year Built: 2018
- Year Built Source: Assessor
- Property Condition: Turnkey
Lot Features
- Property View: Mountain(s), City Lights, Neighborhood
- Lot Size (Acres): 0.27
- Lot Size Source: Assessor
- Irrigation System: Sprinkler System
- Lot Description: Corner Lot, Cul-de-Sac, Sprinkler System
Financial Considerations
- Price Per Sq. Ft.: $397.32
- Association Fee: $218
- Assoc Fee Freq.: Monthly
Disclosures and Reports
- Special Conditions: Standard
Listed and Sold by Elevate Real Estate Agency, Darcy Woolman and Elevate Real Estate Agency, Edward Ramm

Get Pre-Approved Today
Schools
Schools serving 16619 Zest Ct
School District:Riverside Unified School District
| Name | Grades | Distance |
|---|---|---|
Harrison Elementary School, Riverside, CA 2901 Harrison Street, Riverside, CA 92503 | K-6 | 2.3 mi |
Chemawa Middle School 8830 Magnolia Avenue, Riverside, CA 92503 | 7-8 | 3.4 mi |
Arlington High School 2951 Jackson Street, Riverside, CA 92503 | 9-12 | 2.6 mi |
Disclaimer:
School attendance boundaries provided by ATTOM Data Solutions and are for reference only. Contact the school directly to verify enrollment eligibility.
Price & Sales History for 16619 Zest Ct
Date
Details
Price
Change
Source
4/13/2026
Sold
$950,000
—
MLS
2/17/2026
Listed
$950,000
—
MLS
Disclaimer: Historical sales information is derived from public records provided by the county offices. Information is not guaranteed and should be independently verified.
16619 Zest Court, Riverside, CA 92503 (MLS# CV26035917) is a Single Family property that was sold at $950,000 on April 13, 2026. Want to learn more about 16619 Zest Court? Do you have questions about finding other Single Family real estate for sale in Riverside? You can browse all Riverside real estate or contact a Coldwell Banker agent to request more information.