This is a carousel with tiles that activate property listing cards. Use the previous and next buttons to navigate.
1/75
$1,689,000 Just Listed
This is a carousel with tiles that activate property listing cards. Use the previous and next buttons to navigate.
1/75
Property Description
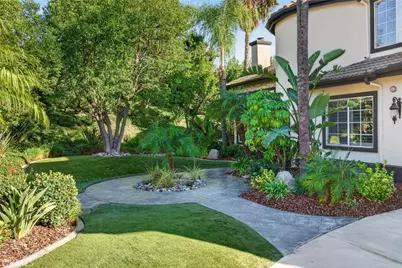
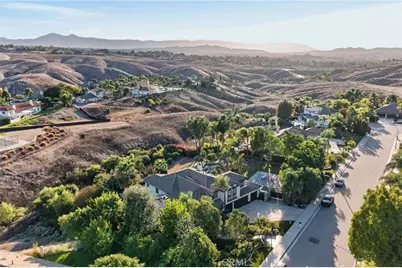
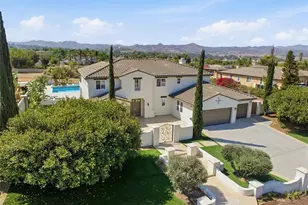
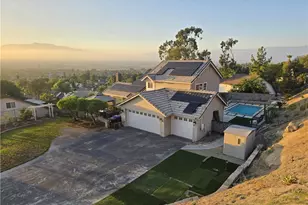
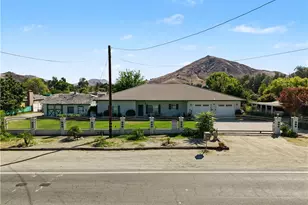
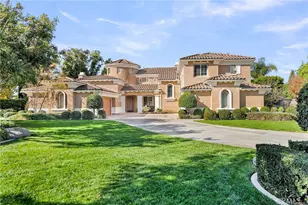
ALESSANDRO HEIGHTS-Elevated within the prestigious enclave of Alessandro Heights, this stunning semi-custom residence sits on a premier lot overlooking the scenic Alessandro Arroyo. Offered for the first time by its original owners, the home has been impeccably maintained and thoughtfully upgraded, presenting a sophisticated, turn-key lifestyle.
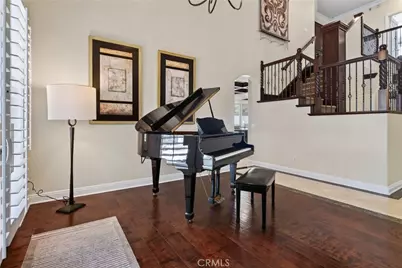
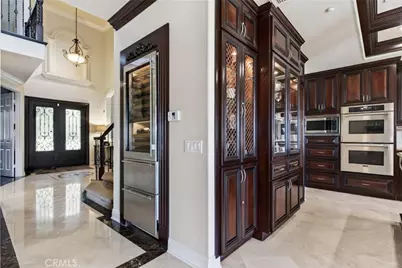
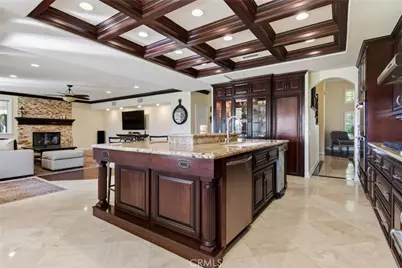
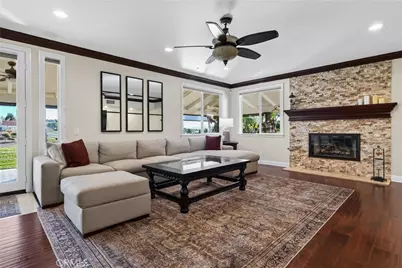
The main level is designed for both grand entertaining and comfortable daily living. A formal living room with a fireplace and a dining room with soaring ceilings set a refined tone upon entry. At the heart of the home, the exceptional island kitchen is a chef's dream, featuring custom cabinetry, stone countertops, and a full suite of professional-grade stainless steel appliances. The expansive great room, anchored by a second fireplace, offers floor-to-ceiling views of the lush grounds and rolling hills. Positioned just off the foyer, the main floor bedroom is currently configured as a handsome study with high-end built-in cabinetry.
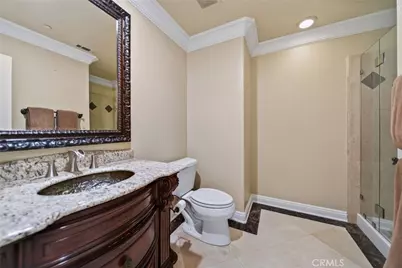
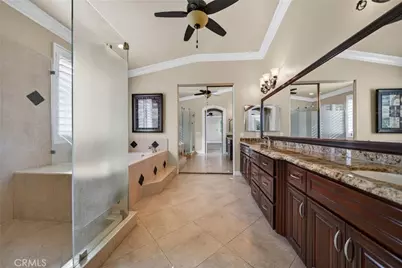
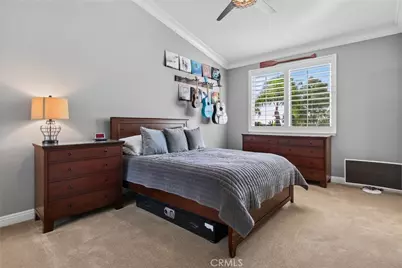
The upper level opens to a versatile loft bonus room, perfect for a media space or secondary lounge. The primary suite serves as a private retreat, complete with a luxurious spa-inspired bath and a generous walk-in closet. Each additional bedroom is well-proportioned, offering ample storage and direct access to adjoining baths.
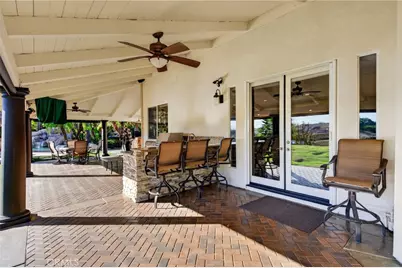
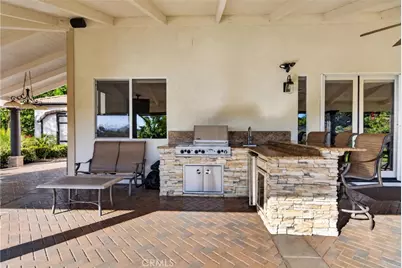
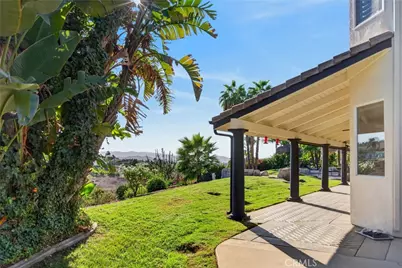
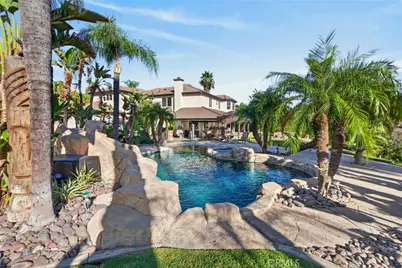
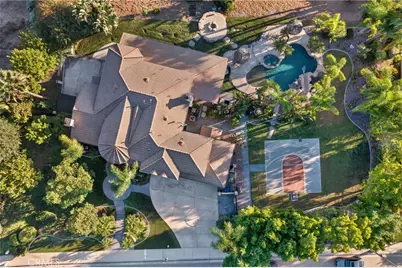
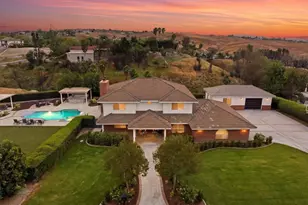
The outdoor living spaces are nothing short of a private resort. An oasis-like pool takes center stage, featuring a spa, slide, and cascading waterfall. The grounds are further enhanced by a sports court, a fully equipped barbecue kitchen, a firepit, and an expansive covered patio for year-round enjoyment. Beyond the manicured lawns and mature shade trees lies a private, multi-varietal fruit orchard. A massive four-car garage, ample off-street parking, and potential RV access complete this spectacular estate. A rare opportunity to own a meticulously cared-for home in one of the region's most coveted locations.
Full Property Details
Full Property Details for 1938 Apostle
General
- Price: $1,689,000
- Status: Active
- Type: Single Family
- Source: MRMLS
- MLS ID: IV26225044
- Updated: 10/17/2026
- Days on Market: 1 days
- Added to Site: 1 day(s) ago
Interior
- Rooms/Areas: Primary Bedroom, Primary Bathroom, Den, Bonus Room, Foyer, Primary Suite, Laundry, Main Floor Bedroom, Loft, Office, Dressing Area, Living Room, Walk-In Pantry, Family Room, Converted Bedroom, Library, Kitchen, Utility Room, Jack & Jill, Separate Family Room, Walk-In Closet
- Interior Features: Crown Molding, Built-in Features, High Ceilings, Ceiling Fan(s), Pantry, Recessed Lighting, Two-Story Ceilings, Open Floorplan, Storage, Copper Plumbing (Full), Stone Counters, Cathedral Ceiling(s)
- Fireplace: Yes
- Fireplace(s): Gas, Wood Burning, Firepit, Gas Starter, Living Room, Family Room
- Eating Areas: Breakfast Counter/Bar, Dining Room, Separated, Breakfast Nook
- Appliances: Electric Oven, Double Oven, Water Heater Central, Recirculating Exhaust Fan, Convection Oven, Water Line to Refrigerator, Range Hood, Built-In Range, Self Cleaning Oven, Refrigerator, Disposal, Gas Range, 6 Burner Stove, Dishwasher, Trash Compactor, Microwave
- Flooring: Carpet, Stone, Wood
Rooms
Bathrooms
- Total Bathrooms: 4
- Full Bathrooms: 4
Bedrooms
- Total Bedrooms: 5
Other Rooms
- Laundry: Inside, Individual Room, Gas & Electric Dryer Hookup
Additional Information
- Pool: Yes
- Pool Description: In-Ground, Permits, Waterfall, Filtered, Private, Heated, Gunite, Gas Heat
- Spa Description: Permits, In-Ground, Private, Heated, Gunite
Exterior
- Deck/Patio: Covered, Front Porch, Concrete, Open Patio, Patio, Rear Porch
Parking
- Garage: Yes
- Garage Spaces: 4
- Parking: Concrete, Paved, On-Site, Garage (Direct Access), Garage (Three Doors), Driveway Level, Garage Faces Front, Driveway, Garage Door Opener, RV Potential
Location
- County: Riverside
- Driving Directions: Via Vista drive west of Alessandro to right on Old Bridge Road to right on Sunbeam Drive to left on Apostle Lane
- Direction Faces: Northeast
School Information
- School District: Riverside Unified
- Elementary School: CASVIE
- Middle School: MATGAG
- High School: POLYTE
Community
- Community Features: Gutters, Curbs, Street Lights, Storm Drains, Sidewalks, Suburban
Heating & Cooling
- Cooling Type: Dual, Electric, Central Air
- Heating Type: Natural Gas, Forced Air, Zoned, Central
Utilities
- Sewer: Public Sewer
- Water: Public
Structural Information
- Architectural Style: Traditional, Mediterranean
- Structure Type: Single Family Residence
- Construction: Frame, Stucco, Drywall Walls
- Foundation: Slab
- Roof: Concrete, Tile
- Common Walls: No Common Walls
- Windows: Shutters, Double-Pane Windows, French/Mullioned
- Disability Access: Wide Halls (36 Inches or More)
- Entry Location: One
- Stories/Levels: Two
- Stories Description: Two
- Square Feet: 3,985
- Sq. Ft. Source: Assessor
- Year Built: 2000
- Year Built Source: Assessor
- Property Condition: Turnkey, Updated/Remodeled
Additional Structures
- Other Structures: Sport Court Private, Gazebo
Lot Features
- Property View: Mountain(s), City Lights, Hills, Creek/Stream, Panoramic
- Lot Size (Acres): 1.15
- Lot Size (Sq. Ft.): 50,094
- Lot Size Source: Assessor
- Irrigation System: Sprinkler System
- Lot Description: Sprinklers on the Side, Sprinklers Timer, Yard, 0-1 Unit/Acre, Secluded, Lawn, Landscaped, Sprinklers in Rear, Gentle Sloping, Sprinkler System, Front Yard, Irregular Lot, Lot Over 40000 Sqft, Cul-de-Sac, Sprinklers in Front
- Fencing (Description): Wrought Iron
Financial Considerations
- Price Per Sq. Ft.: $423.84
Disclosures and Reports
- Special Conditions: Standard
Listed by Compass, BRAD ALEWINE

Get Pre-Approved Today
Schools
Schools serving 1938 Apostle
School District:Riverside Unified School District
| Name | Grades | Distance |
|---|---|---|
Castle View Elementary School 6201 Shaker Drive, Riverside, CA 92506 | K-6 | 0.7 mi |
Matthew Gage Middle School 6400 Lincoln Avenue, Riverside, CA 92506 | 7-8 | 1.5 mi |
Polytechnic High School, Riverside, CA 5450 Victoria Avenue, Riverside, CA 92506 | 9-12 | 1.6 mi |
Disclaimer:
School attendance boundaries provided by ATTOM Data Solutions and are for reference only. Contact the school directly to verify enrollment eligibility.
Price & Sales History for 1938 Apostle
Date
Details
Price
Change
Source
10/16/2026
Listed
$1,689,000
79.68%
MLS
4/21/2000
Sold
$940,000
—
Public Record
Disclaimer: Historical sales information is derived from public records provided by the county offices. Information is not guaranteed and should be independently verified.
Tax History
Tax History for 1938 Apostle
Year
Property Taxes
Change
Tax Assessment
Change
2025
$9,726
—
$894,866
2%
2025
$9,726
3%
$877,320
2%
2024
$9,404
—
$860,119
2%
2023
$9,361
2%
$843,255
2%
2022
$9,187
2%
$826,722
2%
2021
$9,048
1%
$810,513
1%
2020
$8,979
2%
$802,203
2%
2019
$8,807
2%
$786,474
2%
2018
$8,633
2%
$771,054
2%
2017
$8,478
7%
$755,936
2%
2016
$7,927
1%
$741,115
2%
2015
$7,814
1%
$729,986
2%
2014
$7,741
—
$715,689
—
2013
$7,706
—
$712,456
—
Disclaimer: Historical tax information is derived from public records provided by the county offices. Information is not guaranteed and should be independently verified.
Estimate the Cost
Estimate the Cost for 1938 Apostle
1938 Apostle, Riverside, CA 92506 (MLS# IV26225044) is a Single Family property with 5 bedrooms and 4 full bathrooms. 1938 Apostle is currently listed for $1,689,000 and was received on October 16, 2026. Want to learn more about 1938 Apostle? Do you have questions about finding other Single Family real estate for sale in Riverside? You can browse all Riverside real estate or contact a Coldwell Banker agent to request more information.