This is a carousel with tiles that activate property listing cards. Use the previous and next buttons to navigate.
1/1
$1,775,000
This is a carousel with tiles that activate property listing cards. Use the previous and next buttons to navigate.
1/1
Property Description
EXCEPTIONAL LUXURY ESTATE FOR SALE IN ALESSANDRO HEIGHTS
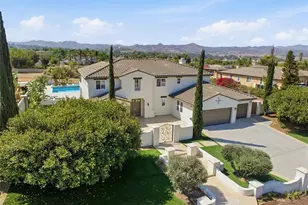
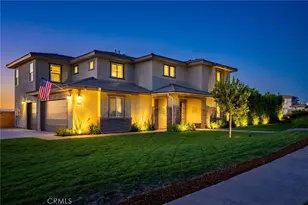
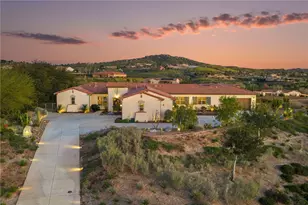
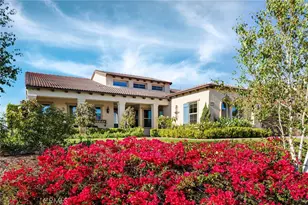
Welcome to an exceptional private retreat in the prestigious Overlook and Chateau Ridge Estates, nestled in Riverside's highly desirable Alessandro Heights/Hawarden Hills area. Set on approximately 0.90 acre, this beautifully appointed semi-custom residence offers approximately 4,242 square feet of living space with 5 bedrooms and 4.5 bathrooms, combining privacy, comfort, and resort-style living.
Step through the elegant foyer into impressive formal living and dining areas enhanced by beautiful marble flooring and abundant natural light. The spacious floor plan provides an inviting setting for both everyday living and entertaining.
At the heart of the home is a beautifully updated kitchen featuring a high-end 6-burner range, premium appliances, generous cabinetry, center island, and breakfast bar, all overlooking the picturesque backyard and outdoor living areas.
Thoughtful craftsmanship and upgraded finishes continue throughout the residence, including custom stone and tile details, stylish lighting, recessed lighting, generous closet space, and a luxurious primary bath with a magnificent soaking tub.
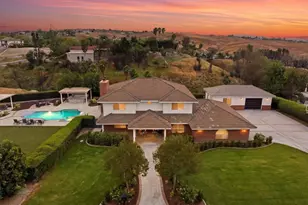
Step outside and discover your own private resort-style sanctuary. Beautifully landscaped grounds feature custom paved walkways, mature landscaping, fruit trees and garden areas, peaceful private courtyards, scenic mountain views, and refreshing afternoon breezes.
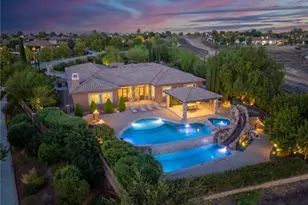
The centerpiece of the backyard is a custom Bogner pool with raised waterfall spa, creating the perfect setting for relaxation and outdoor entertaining. Golf enthusiasts will appreciate the professionally designed putting green, while the expansive grounds provide ample space to enjoy Southern California's indoor-outdoor lifestyle.
Additional features include an oversized garage with workshop and storage space, Tesla/EV charging station, RV parking, central air conditioning, specialized electrical upgrades, and a private security gate system.
Offering exceptional space, privacy, beautiful grounds, and resort-inspired amenities, this distinctive Alessandro Heights estate provides a rare opportunity to own a home where luxury, tranquility, and everyday comfort come together.
A remarkable private residence ready to welcome its next lucky homeowner.
Full Property Details
Full Property Details for 7535 Misty View Pl
General
- Sold For: $1,775,000
- HOA FEE: $450/month
- Status: Closed
- Type: Single Family
- Source: MRMLS
- MLS ID: CV26178753
- Added to Site: 60 day(s) ago
Interior
- Rooms/Areas: Formal Entry, Jack & Jill, Walk-In Closet, Utility Room, Dressing Area, Laundry, Guest/Maid's Quarters, Workshop, Foyer, Living Room, Family Room
- Interior Features: Quartz Counters, Built-in Features, Ceiling Fan(s), 2 Staircases, Storage, In-Law Floorplan, Central Vacuum
- Fireplace: Yes
- Fireplace(s): Primary Retreat, Masonry, Living Room, Family Room
- Eating Areas: Breakfast Counter/Bar, Family Kitchen, Dining Room, In Kitchen, Separated, Area, Breakfast Nook
- Appliances: Disposal, Refrigerator, Range Hood, Icemaker, Freezer, Gas Oven
- Flooring: Tile, See Remarks, Laminate
Rooms
Bathrooms
- Total Bathrooms: 5
- Full Bathrooms: 4
- Half Bathrooms: 1
Bedrooms
- Total Bedrooms: 5
Other Rooms
- Laundry: Inside, Individual Room, Gas & Electric Dryer Hookup, Washer Hookup
Additional Information
- Shared Amenities: Call for Rules
- Pool: Yes
- Pool Description: In-Ground, Waterfall, Private, Heated, Gas Heat
Parking
- Garage: Yes
- Garage Spaces: 4
- Parking: Garage, Gated, Driveway Down Slope From Street, Controlled Entrance, Boat, Electric Vehicle Charging Station(s), Garage (Three Doors), Built-In Storage, Oversized, Paved, RV Access/Parking, Workshop in Garage, Concrete, Garage (Direct Access), Garage Faces Front, Garage Door Opener
Location
- County: Riverside
- Driving Directions: East on Overlook Pkway, South on Chateau Ridge Ln, East on Misty View Pl
School Information
- School District: Riverside Unified
- Elementary School: WASHIN
- Middle School: GAGE
- High School: POLYTE
Community
- Community Features: Gutters, Curbs, Biking, Hiking, Mountainous, Foothills, Street Lights, Storm Drains, Preserve/Public Land, Sidewalks
- Assoc. Name: WSR
Heating & Cooling
- Cooling Type: Dual, Central Air, Wall/Window Unit(s)
- Heating Type: Central
Utilities
- Sewer: Public Sewer
- Water: Public
Structural Information
- Architectural Style: Traditional
- Structure Type: Single Family Residence
- Construction: Stucco
- Foundation: Slab
- Common Walls: No Common Walls
- Windows: Blinds
- Entry Location: Front
- Stories/Levels: Two
- Stories Description: Two
- Square Feet: 4,242
- Sq. Ft. Source: Assessor
- Year Built: 2001
- Year Built Source: Assessor
- Property Condition: Turnkey, Updated/Remodeled
Lot Features
- Property View: Mountain(s), Trees/Woods, City Lights, Neighborhood, Hills, Canyon
- Lot Size (Acres): 0.9
- Lot Size Source: Assessor
- Irrigation System: Sprinkler System
- Lot Description: Sprinklers in Front, 0-1 Unit/Acre, Drip Sprinkler System, Garden, Sprinklers in Rear
Financial Considerations
- Price Per Sq. Ft.: $418.43
- Association Fee: $450
- Assoc Fee Freq.: Monthly
Disclosures and Reports
- Special Conditions: Standard
- Inclusions: fridge
Listed by Elevate Real Estate Agency, Tejia Feng
Sold by Tri-Pillar Realty, Edwin Valiente

Get Pre-Approved Today
Schools
Schools serving 7535 Misty View Pl
School District:Riverside Unified School District
| Name | Grades | Distance |
|---|---|---|
Washington Elementary School, Riverside, CA 2760 Jane Street, Riverside, CA 92506 | K-6 | 1.9 mi |
Matthew Gage Middle School 6400 Lincoln Avenue, Riverside, CA 92506 | 7-8 | 1.9 mi |
Polytechnic High School, Riverside, CA 5450 Victoria Avenue, Riverside, CA 92506 | 9-12 | 2.5 mi |
Disclaimer:
School attendance boundaries provided by ATTOM Data Solutions and are for reference only. Contact the school directly to verify enrollment eligibility.
Price & Sales History for 7535 Misty View Pl
Date
Details
Price
Change
Source
10/09/2026
Sold
$1,775,000
1.43%
MLS
8/15/2026
Listed
$1,750,000
—
MLS
Disclaimer: Historical sales information is derived from public records provided by the county offices. Information is not guaranteed and should be independently verified.
7535 Misty View Pl, Riverside, CA 92506 (MLS# CV26178753) is a Single Family property that was sold at $1,775,000 on October 09, 2026. Want to learn more about 7535 Misty View Pl? Do you have questions about finding other Single Family real estate for sale in Riverside? You can browse all Riverside real estate or contact a Coldwell Banker agent to request more information.