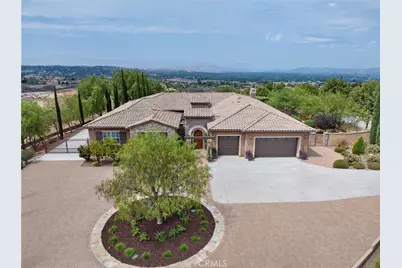
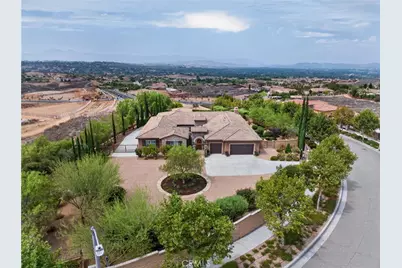
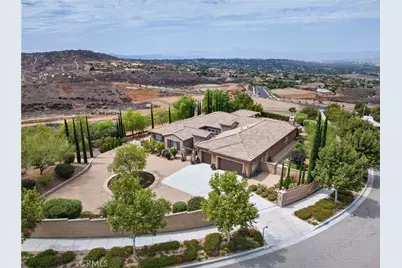
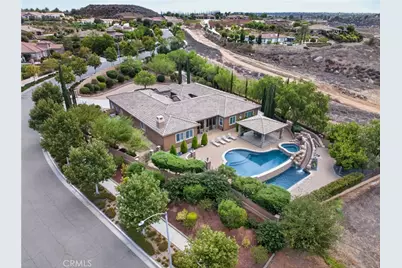
Full Property Details for 540 Mountain House
General
- Price: $1,799,900
- HOA FEE: $375/month
- Status: Active
- Type: Single Family
- Source: MRMLS
- MLS ID: IV26182162
- Updated: 9/27/2026
- Days on Market: 46 days
- Added to Site: 46 day(s) ago
Interior
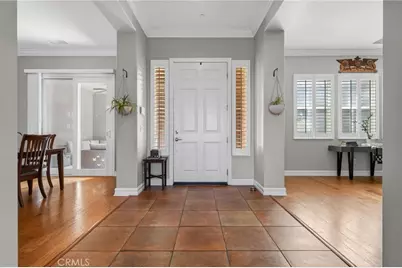
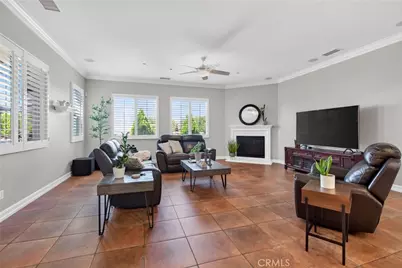
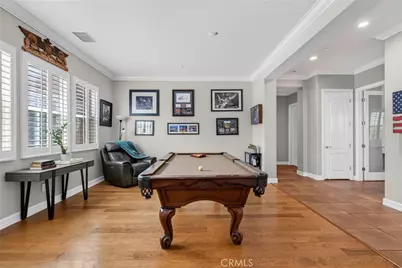
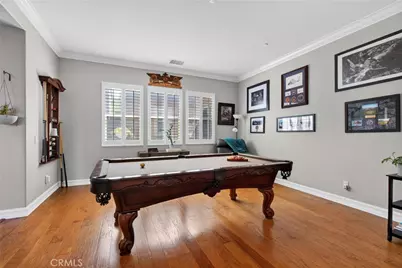
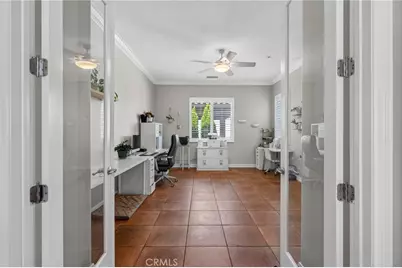
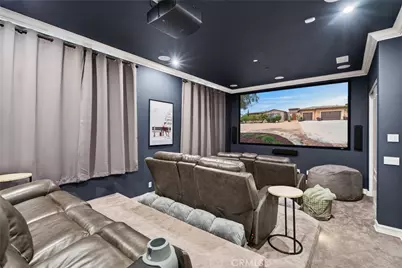
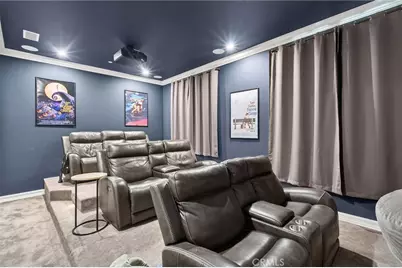
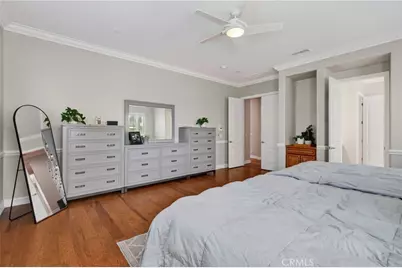
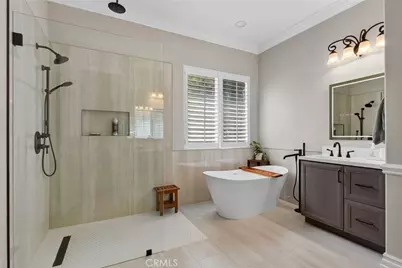
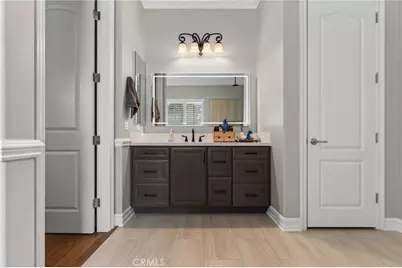
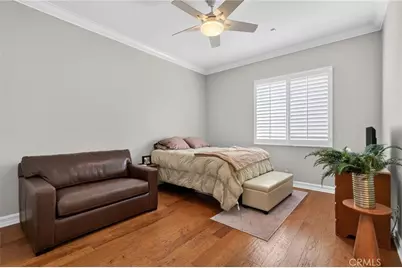
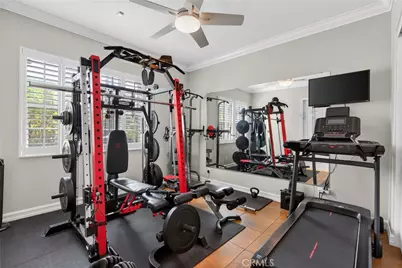
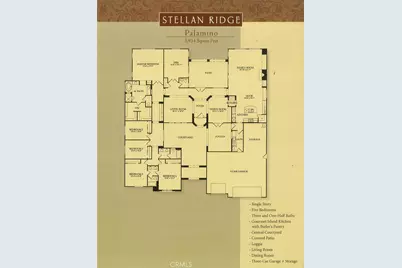
- Rooms/Areas: Primary Bedroom, Primary Bathroom, Den, Foyer, Center Hall, Primary Suite, Laundry, Main Floor Primary Bedroom, Home Theater, Main Floor Bedroom, Media Room, Office, Dressing Area, Living Room, Walk-In Pantry, Family Room, Entry, All Bedrooms Down, Library, Kitchen, Utility Room, Jack & Jill, Separate Family Room, Walk-In Closet
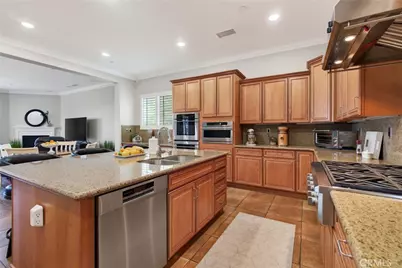
- Interior Features: Crown Molding, Dry Bar, Built-in Features, High Ceilings, Pantry, Recessed Lighting, Open Floorplan, Storage, Copper Plumbing (Full), In-Law Floorplan, Stone Counters, Granite Counters
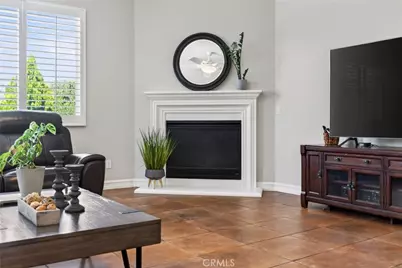
- Fireplace: Yes
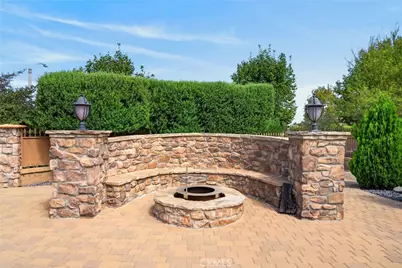
- Fireplace(s): Raised Hearth, Zero Clearance, Firepit, Gas Starter, Outside, Family Room
- Eating Areas: Breakfast Counter/Bar, Dining Room, Separated, Breakfast Nook
- Appliances: Electric Oven, Double Oven, Water Heater Central, Recirculating Exhaust Fan, Convection Oven, Water Line to Refrigerator, Range Hood, Built-In Range, Self Cleaning Oven, Refrigerator, Disposal, Gas Range, 6 Burner Stove, Dishwasher, Vented Exhaust Fan, Microwave
- Flooring: Tile, Carpet, Wood
Rooms
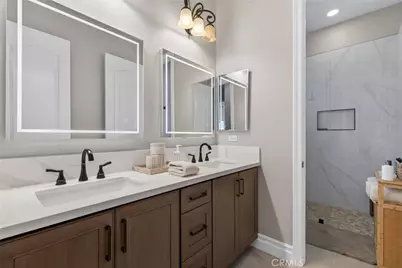
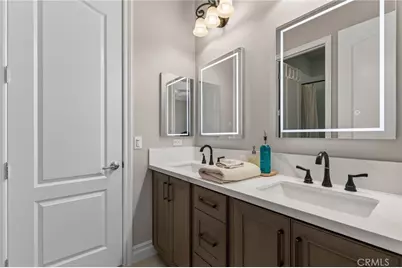
- Total Bathrooms: 4
- Full Bathrooms: 3
- Half Bathrooms: 1
- Laundry: Inside, Individual Room, Gas & Electric Dryer Hookup
Additional Information
- Shared Amenities: Management
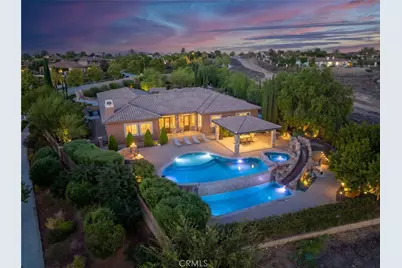
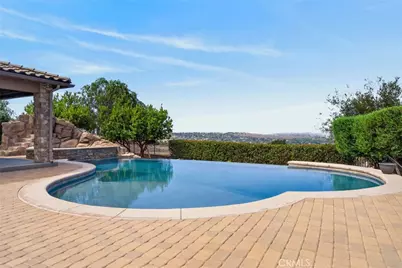

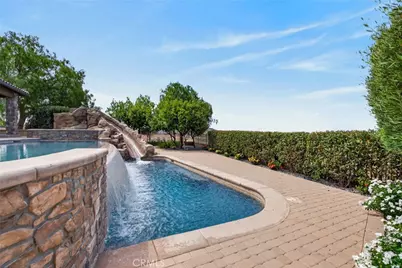
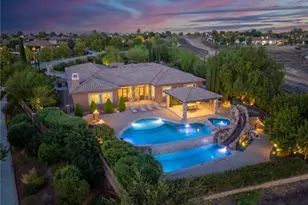
- Pool: Yes
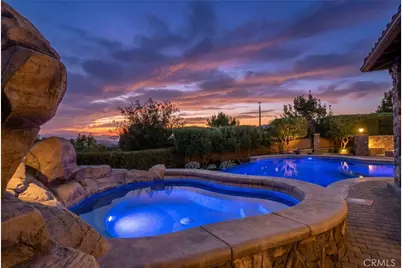
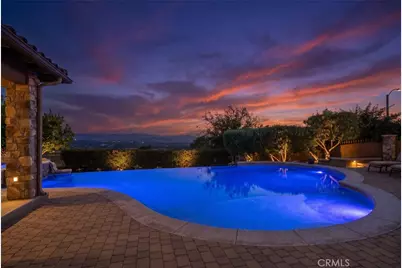
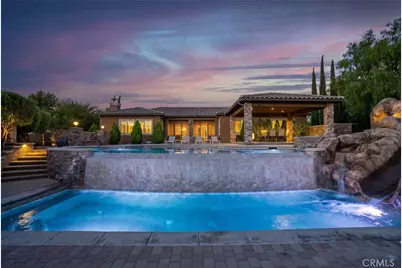
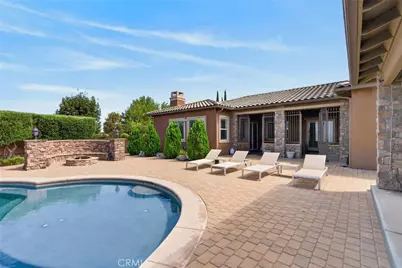
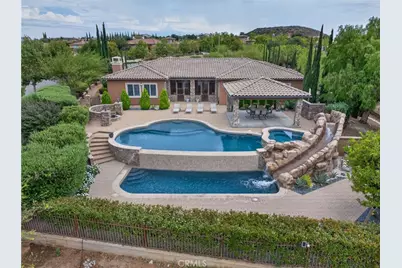
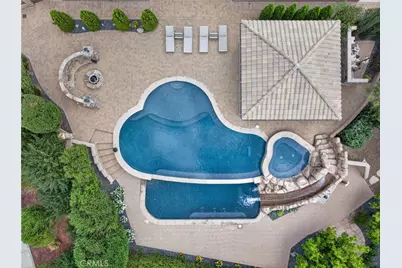
- Pool Description: In-Ground, Pebble, Permits, Waterfall, Infinity, Filtered, Private, Heated, Gunite, Gas Heat
- Spa Description: Permits, In-Ground, Private, Heated, Gunite
Exterior
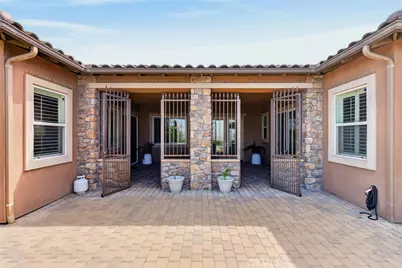
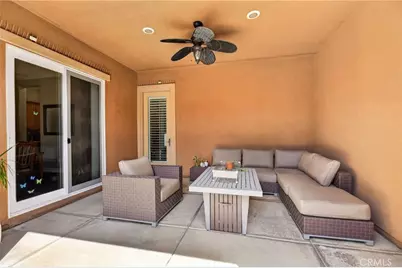
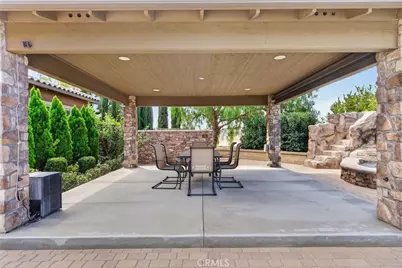
- Deck/Patio: Covered, Front Porch, Open Patio, Patio, Arizona Room, Rear Porch
Parking
- Garage: Yes
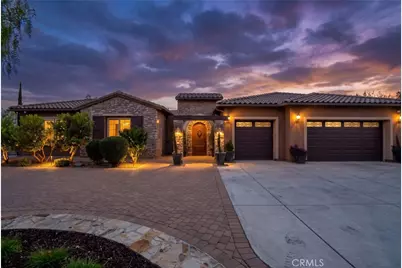
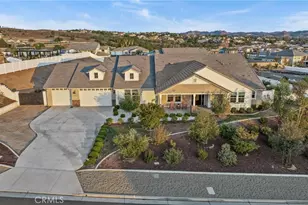
- Garage Spaces: 4
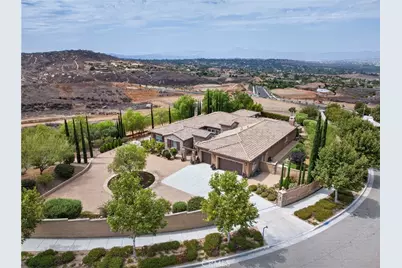
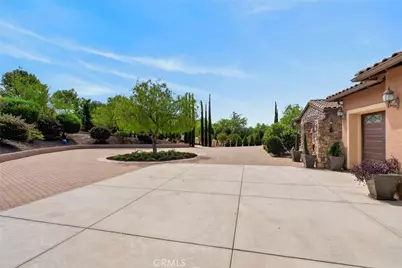
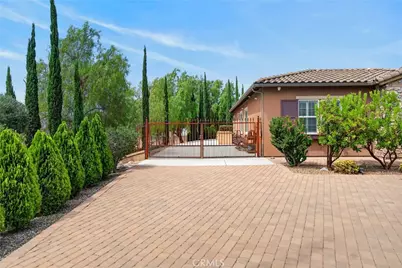
- Parking: Garage, Driveway Down Slope From Street, Driveway Level, Built-In Storage, Tandem Garage, On-Site, RV Potential, Paved, Automatic Driveway Gate, Driveway, Garage (Direct Access), Garage (Two Doors), Garage Faces Front, Garage Door Opener
Location
- County: Riverside
- Driving Directions: Overlook Parkway east of Washington to right on Kingdom Drive to left Green Orchard to right on Lone Peak Ct to right on Mountain House Drive
- Direction Faces: East
School Information
- School District: Riverside Unified
- Elementary School: GEOWAS
- Middle School: MATGAG
- High School: POLYTE
Community
- Community Features: Gutters, Curbs, Storm Drains, Preserve/Public Land, Sidewalks, Suburban
- Assoc. Name: WSR
Heating & Cooling
- Cooling Type: Dual, Electric, Central Air
- Heating Type: Natural Gas, Forced Air, Central
Utilities
- Sewer: Conventional Septic, Public Sewer
- Water: Public
Structural Information
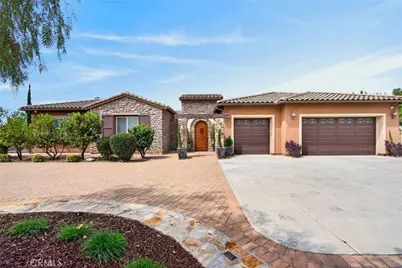
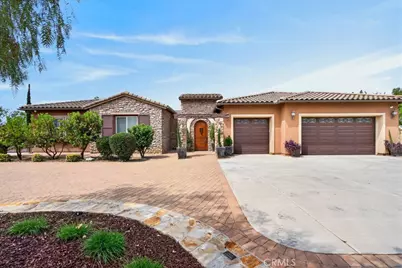
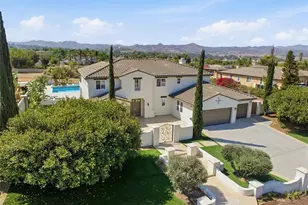
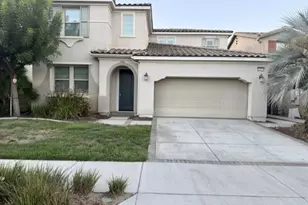
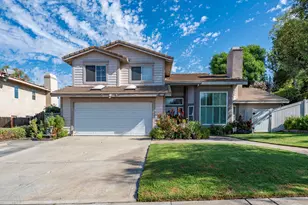
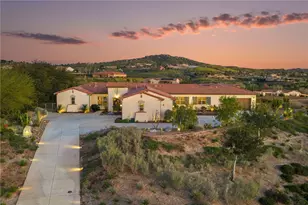
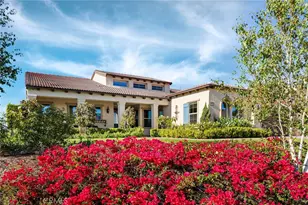
- Architectural Style: Spanish, Mediterranean
- Structure Type: Single Family Residence
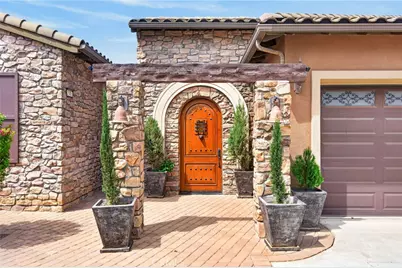
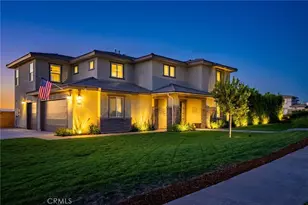
- Construction: Frame, Stone Veneer, Stucco, Drywall Walls
- Foundation: Slab
- Roof: Spanish Tile, Concrete
- Common Walls: No Common Walls
- Windows: Shutters, Double-Pane Windows, Custom Covering, Screens
- Doors: French Doors, Sliding Doors
- Disability Access: Wide Halls (48 Inches or More), Doors - Swing In, No Interior Steps
- Entry Location: One
- Stories/Levels: One
- Stories Description: One
- Square Feet: 4,113
- Sq. Ft. Source: GIS Calculated
- Year Built: 2010
- Year Built Source: Assessor
- Property Condition: Turnkey, Updated/Remodeled
Additional Structures
Lot Features
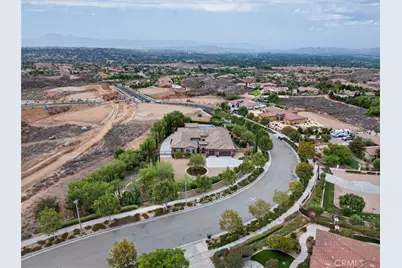
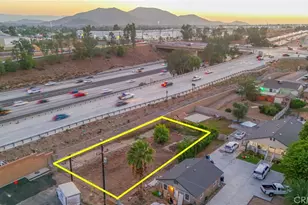
- Property View: Mountain(s), City Lights, Neighborhood, Hills, Panoramic
- Lot Size (Acres): 1.85
- Lot Size (Sq. Ft.): 80,586
- Lot Size Source: Assessor
- Irrigation System: Sprinkler System
- Lot Description: Drip Sprinkler System, Sprinklers on the Side, Sprinklers Timer, Yard, 0-1 Unit/Acre, Secluded, Corners Marked, Lawn, Landscaped, Sprinklers in Rear, Gentle Sloping, Level with Street, Sprinkler System, Front Yard, Rocks, Irregular Lot, Back Yard, Lot Over 40000 Sqft, Sprinklers in Front
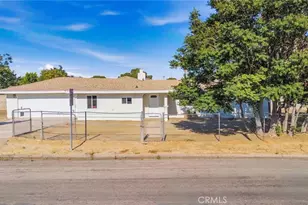
- Fencing (Description): Masonry, Cross Fenced, Privacy, Wrought Iron
Financial Considerations
- Price Per Sq. Ft.: $437.61
- Association Fee: $375
- Assoc Fee Freq.: Monthly
Disclosures and Reports
- Special Conditions: Standard
Listed by Compass, BRAD ALEWINE